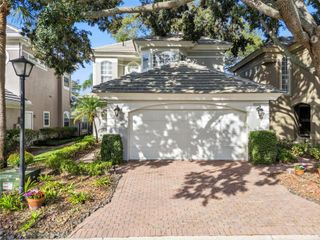
4360 CONROY CLUB DRIVE, Orlando, FL 32835
- 4 beds |
- 3 baths |
- 2,534 sqft
 Single-Family Home
 Built in 2003
 9,583sqft lot
 2 car garage
 $257/sqft
 Listed 6 days ago
Property Description
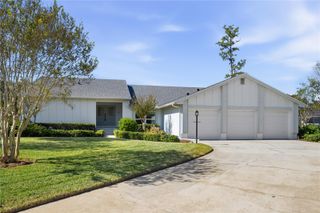
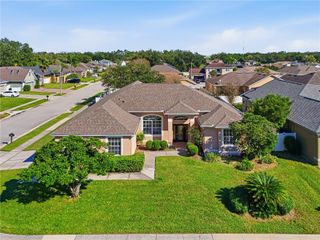
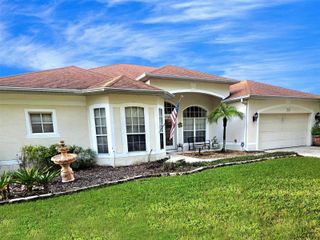
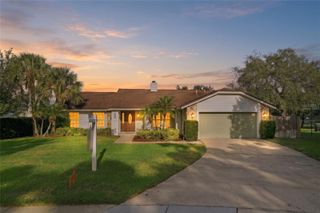
Discover comfortable single-story living at 4360 Conroy Club Drive, a beautifully maintained and thoughtfully upgraded 4-bedroom, 3-bathroom home offering approximately 2,534 square feet in Orlando's gated Conroy Club community. The desirable split-bedroom floor plan provides privacy and flexibility, featuring a spacious family room, separate dining area, and additional flex space ideal for a home office, playroom, or a variety of lifestyle needs. An inviting covered entrance with graceful archways and double doors welcomes you inside. The kitchen offers generous cabinet storage, a pantry, and a cozy breakfast nook, complemented by a new stove and dishwasher installed in February 2024. The dining room features a custom built-in buffet with countertop, while the former dining area has been enclosed to create additional versatile living space. The fourth bedroom has also been thoughtfully enclosed to create a private suite with its own entrance door, offering added flexibility for guests or multigenerational living. Numerous interior improvements add to the home's appeal, including fresh interior paint throughout, updated lighting in the entryway, dining room, kitchen nook, and primary bedroom, and upgraded plumbing fixtures, mirrors, and lighting in all bathrooms. Additional touches include modern shower curtain rods in bathrooms with tub/shower combinations, newer toilets, refreshed cabinetry hardware throughout, and upgraded closet storage in the secondary bedrooms. The primary suite features a customized main walk-in closet, while custom laundry room cabinetry creates an organized laundry sorting center with additional storage. A new washer and dryer were installed in May 2023. Custom curtains in the living room and dining room are also included in the sale, and the home's interior paint colors can be provided to the new owner. Step outside to enjoy the refreshed outdoor living space, featuring a covered rear patio with brick pavers and a fire pit table that conveys with the property. The yard has been enhanced with new sod, updated landscaping, and a new backyard fence, creating a comfortable setting for entertaining or relaxing. Additional exterior improvements include a fresh coat of paint, new exterior lighting, and updated house numbers. Major home improvements provide added peace of mind, including a new roof in September 2021, water heater replaced in January 2022, and a new HVAC system installed in October 2023. The attached two-car garage features an updated garage door motor, and the paver driveway provides additional parking. Ideally located in Conroy Club, this home offers convenient access to shopping, dining, entertainment, and major roadways. Enjoy proximity to The Mall at Millenia, Universal Orlando Resort, International Drive, and Dr. Phillips' Restaurant Row. With its flexible floor plan, extensive interior and exterior enhancements, significant system updates, and the added privacy of a gated community, this home offers an exceptional opportunity to enjoy comfortable Central Florida living.
- Listing Status:
- Active
- Date Added:
- November 9, 2026
- Data Last Updated:
- November 12, 2026 at 7:20AM
- Listing Office:
- KELLER WILLIAMS REALTY AT THE PARKS : 407-629-4420
- Listing Agent:
- Thomas Nickley, Jr : 407-629-4420
- Contact:
- 407-629-4420
- MLS ID:
- O6454374

- General: Fire PitGardenLightingPrivate YardRain GuttersSidewalk
- Other Structures: Front PorchPatioCovered
- Parking: DrivewayGarage Door Opener
- Roofing: Shingle
- Windows: BlindsDrapes
- General: BlockConcreteStuccoOneSlab
- Road/Access: Asphalt
- HOA Amenities: Common Area TaxesRecreational Facilities140.67Monthly
- Originating MLS: Stellar MLS
- County: Orange
- Zoning: R-1ACONROY CLUB 47/86 LOT 51 BLK B11-23-28-1445-02-510
- View: GardenTrees/Woods
- Fencing: Fenced
- Utilities: Electricity Connected
- Water: Public
- Sewer: Public Sewer
- Source: Stellar MLS
- Ownership: Fee Simple
This listing courtesy of Thomas Nickley, Jr , KELLER WILLIAMS REALTY AT THE PARKS
Monthly Payment
- Principal & Interest $
- Property Taxes $
- Home Insurance $
- VA Funding Fee $

 New - 1 day ago