5119 KEENELAND CIRCLE, Orlando, FL 32819
- 4 beds |
- 3 baths |
- 3,092 sqft
 Single-Family Home
  Built in 2001
  0.28acre lot
 3 car garage
  $345/sqft
  Listed 18 days ago
Property Description
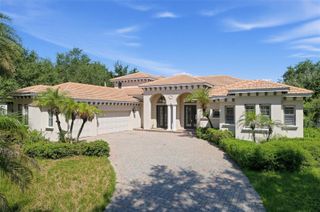
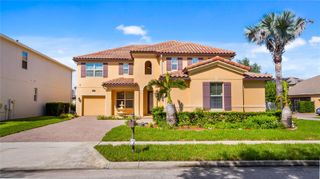
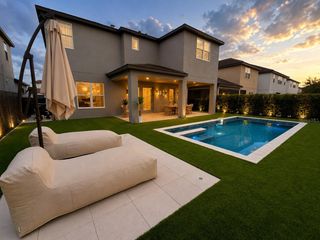
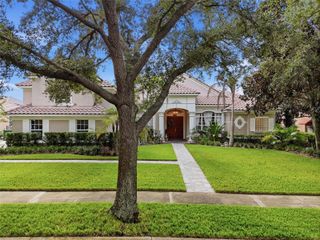
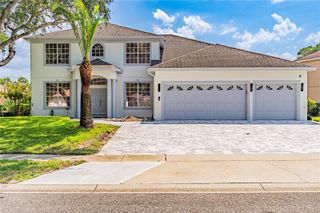
WELCOME TO SOUGHT AFTER GATED KENSINGTON PARK! With more than $156,000 in upgrades the owners have transformed this 4 bedrooms 3 bathroom residence into an exceptional luxury home designed for sophisticated Florida living. At the heart of the home is a spectacular $60,000+ kitchen transformation (2019), completely redesigned with walls opened for an effortless flow, a large center island, custom wood cabinetry with 42” cabinets and 15” stacked uppers, glass-front accents, pot filler, upgraded granite, Café six-burner gas cooktop, Café refrigerator, and a Café dishwasher, alongside a built-in KitchenAid oven and convection/microwave combo. The upgrades continue with a $20,000 renovated primary bath, $5,000 custom primary closet system, $30,000 in porcelain tile flooring throughout the downstairs, and custom built-ins framing a gas fireplace. All four sliding glass doors were replaced in 2023 ($18,000), and BOTH AC systems have been replaced in 2024 and 2026 ($20,000), delivering the kind of meaningful improvements rarely found in one home. An exceptional solar lease adds even more value, featuring TWO battery backup units and a fully transferable lease designed to provide significant energy savings and backup power capability. Additional solar details are available in the attachments. July 2026 Electric bill was only $292! Step outside and enjoy your private Florida retreat with a fully fenced (classic red-brick) backyard, a screened-in pool and lanai, and generous space for entertaining. A 3-car garage completes the home, while gated Kensington Park offers tennis courts, a playground, and an outstanding location near Orlando’s premier dining, shopping, entertainment, attractions, and major roadways. This is not simply a beautifully maintained home. It is a substantially renovated residence where the major investments have already been made. EXTENSIVELY UPGRADED. BEAUTIFULLY FINISHED. EXCEPTIONALLY MOVE-IN READY.
- Listing Status:
- Active
- Date Added:
- September 22, 2026
- Data Last Updated:
- September 28, 2026 at 7:21AM
- Listing Office:
- EXP REALTY LLC : 888-883-8509
- Listing Agent:
- Amy Moline : 407-506-7447
- Contact:
- 888-883-8509
- MLS ID:
- O6435179

- General: LightingRain GuttersSidewalkIn Ground
- Other Structures: Front PorchRear PorchScreenedCovered
- Pool: In GroundScreen Enclosure
- Parking: DrivewayGarage Faces Side
- Roofing: Tile
- General: BlockConcreteStuccoTwoSlab
- Road/Access: Asphalt
- HOA Amenities: Basketball CourtGatedParkPlaygroundRecreation FacilitiesTennis Court(s)ManagementPrivate RoadRecreational Facilities176.71Monthly
- Originating MLS: Stellar MLS
- County: Orange
- Zoning: R-L-DKENSINGTON PARK 40/126 LOT 1015-23-28-3871-00-100
- View: Pool
- Fencing: FencedMasonry
- Utilities: Electricity ConnectedPropaneSewer ConnectedWater Connected
- Water: Public
- Sewer: Public Sewer
- Source: Stellar MLS
- Ownership: Fee Simple
This listing courtesy of Amy Moline , EXP REALTY LLC
Monthly Payment
- Principal & Interest $
- Property Taxes $
- Home Insurance $
- VA Funding Fee $