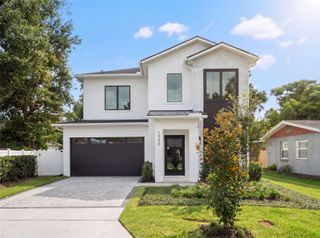
516 CLAYTON STREET, Orlando, FL 32804
- 5 beds |
- 5 baths |
- 3,115 sqft
 Single-Family Home
  Built in 2026
  6,098sqft lot
 2 car garage
  $472/sqft
  Listed 1 day ago
Property Description
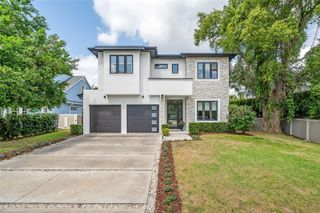
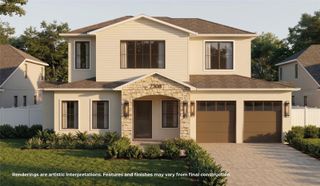
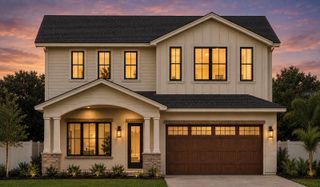
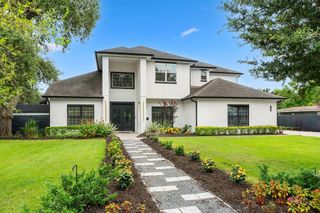
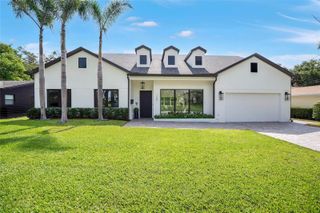
Brand-new construction in the heart of highly desirable College Park—ideally positioned on the first block off Edgewater Drive, this is a premium location that's super walkable and zoned for great schools. This beautifully designed 5-bedroom, 4.5-bath residence offers 3,115 square feet of thoughtfully planned living space, blending sophisticated modern style with a bright, airy, and inviting atmosphere. Step inside to a stunning open-concept floor plan designed for both effortless everyday living and entertaining. At the heart of the home is a beautifully appointed chef's kitchen featuring premium Thermador appliances, sleek finishes, and generous workspace. The kitchen flows seamlessly into the spacious dining and living areas, creating an open and welcoming environment filled with natural light. Upstairs, the expansive primary suite provides a peaceful retreat, complete with a luxurious, spa-inspired bathroom and a generously sized walk-in closet. Outside you have your own private Florida oasis—the sparkling pool, covered lanai, and stunning outdoor kitchen create an exceptional setting for year-round entertaining, relaxing afternoons by the pool, and evenings spent dining outdoors. A two-car garage adds everyday convenience and storage. Just steps from the shops, restaurants, and amenities of Edgewater Drive and historic Dubsdread Golf Course, this home puts the very best of the College Park lifestyle right at your doorstep. Thoughtfully designed and beautifully finished, it brings together modern luxury, indoor-outdoor living, and an unbeatable location—an opportunity not to be missed. Outside you have your own private Florida oasis. The sparkling pool, covered lanai, and stunning outdoor kitchen create an exceptional setting for year-round entertaining, relaxing afternoons by the pool, and evenings spent dining outdoors. A two-car garage provides additional convenience and storage. The location is equally impressive. Ideally situated within walking distance of the shops, restaurants, and amenities along Edgewater Drive, as well as historic Dubsdread Golf Course, this home puts the best of the College Park lifestyle close at hand. Thoughtfully designed and beautifully finished, this exceptional new construction home brings together modern luxury, indoor-outdoor living, and an outstanding College Park location—an opportunity not to be missed.
- Listing Status:
- Active
- Date Added:
- August 13, 2026
- Data Last Updated:
- August 13, 2026 at 5:21PM
- Listing Office:
- RE/MAX EXCLUSIVE COLLECTION : 407-447-2829
- Listing Agent:
- Amanda Wood : 321-229-8389
- Contact:
- 407-447-2829
- MLS ID:
- O6432462

- General: Outdoor GrillOutdoor KitchenOutdoor ShowerPrivate MailboxSidewalkSliding Doors
- Pool: GuniteIn GroundLightingPool AlarmSalt WaterTile
- Roofing: Shingle
- Windows: Double Pane WindowsENERGY STAR Qualified WindowsInsulated WindowsLow-Emissivity Windows
- General: BlockStuccoFrameTwoSlab
- Road/Access: Paved
- HOA Amenities: Pool
- Originating MLS: Stellar MLS
- County: Orange
- Zoning: R-1/T/WDUBSDREAD ADDITION K/1 LOT 2 BLK B14-22-29-2244-02-020
- Utilities: BB/HS Internet AvailableCable AvailableElectricity ConnectedPublicSewer ConnectedWater Connected
- Water: None
- Sewer: Public Sewer
- Source: Stellar MLS
- Ownership: Fee Simple
This listing courtesy of Amanda Wood , RE/MAX EXCLUSIVE COLLECTION
Monthly Payment
- Principal & Interest $
- Property Taxes $
- Home Insurance $
- VA Funding Fee $

 New - 1 day ago