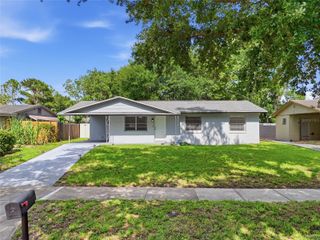
5298 YAUPON STREET, Orlando, FL 32811
- 3 beds |
- 2 baths |
- 1,048 sqft
 Single-Family Home
  Built in 1997
  6,970sqft lot
 2 car garage
  $258/sqft
  Listed 10 days ago
Property Description
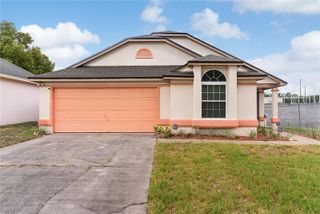
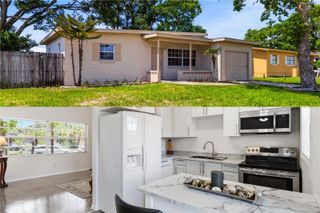
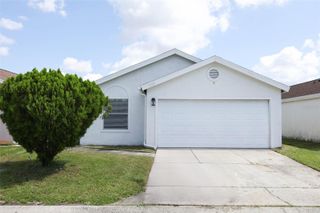
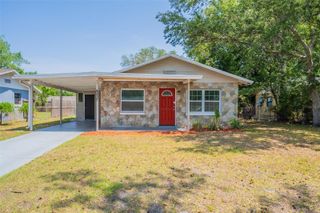
Welcome home to this delightful 3-bedroom, 2-bathroom residence perfectly situated on a highly desirable corner lot in the absolute heart of Orlando. Offering the ultimate blend of prime location, character, and exceptional value, this property is a rare find at a great price for the area. Step inside to discover a spacious bright layout with soaring ceilings packed with potential! While the home needs a little cosmetic TLC to make it truly your own, it provides the perfect blank canvas to customize finishes, add personal touches, and build instant equity. Plus, the expensive structural upgrades are already done for you: peace of mind comes built-in with a newer roof (2018) and a newer HVAC system (2020), ensuring great energy efficiency and saving you from major immediate expenses. Master bathroom also has recently been remodeled with a modern flare! The true crown jewel of this property is the expansive, lush corner backyard. This space offers limitless space for weekend barbecues, gardening, pets, or even a future pool design. Living in the heart of the city means you are just minutes away from Orlando’s best dining, shopping, major highways, and ONLY 30 +/- min to the attractions! This adorable home is a must-see. Opportunities in this price point do not last long!
- Listing Status:
- Active
- Date Added:
- June 26, 2026
- Data Last Updated:
- July 6, 2026 at 11:23PM
- Listing Office:
- FLORIDA HOME TEAM REALTY LLC : 407-774-8100
- Listing Agent:
- Laura Toppin : 407-489-0415
- MLS ID:
- O6420299

- General: Garden
- Style: Contemporary
- Other Structures: None
- Parking: DrivewayParking Pad
- Roofing: Shingle
- Windows: Blinds
- General: BlockStuccoOneSlab
- Road/Access: Paved
- HOA Amenities: 0.0
- Originating MLS: Stellar MLS
- County: Orange
- Zoning: PDTIMBERLEAF VILLAGE LOT 2 PH 1 31/90 LOT2731-22-29-8679-00-270
- Fencing: OtherWood
- Utilities: BB/HS Internet AvailableCable AvailableCable ConnectedElectricity AvailableElectricity ConnectedSewer AvailableSewer ConnectedWater AvailableWater Connected
- Water: Public
- Sewer: Public Sewer
- Source: Stellar MLS
- Ownership: Fee Simple
This listing courtesy of Laura Toppin , FLORIDA HOME TEAM REALTY LLC
Monthly Payment
- Principal & Interest $
- Property Taxes $
- Home Insurance $
- VA Funding Fee $

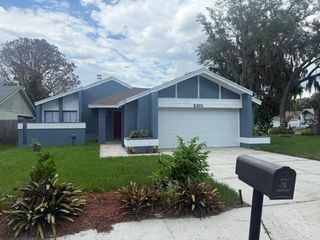
 New - 3 days ago