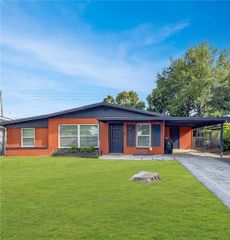
6018 W LIVINGSTON STREET, Orlando, FL 32835
- 2 beds |
- 1 bath |
- 882 sqft
 Single-Family Home
  Built in 1959
  6,534sqft lot
 1 car garage
  $261/sqft
  Listed 6 days ago
Property Description
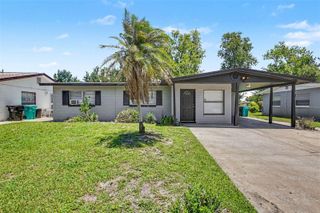
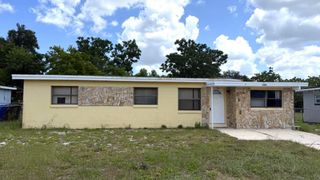
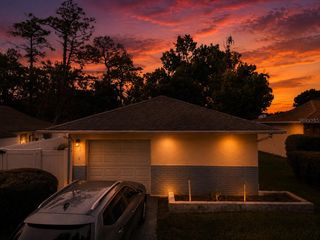
Welcome home to **6018 W. Livingston Street, Orlando, FL 32835**—a beautifully updated, (NEWER ROOF-NEW KITCHEN-NEW BATHROOM-ONE CAR GARAGE), move-in ready home that perfectly blends classic charm with today's modern finishes. Situated on a spacious lot in a convenient Orlando location, this well maintained property showcases quality upgrades throughout, making it the perfect place to call home. The heart of the home is the stunning **2026 renovated kitchen**, thoughtfully designed with creamy white cabinetry, beautiful new countertops, a deep double-basin stainless steel sink, updated faucet, new microwave, side-by-side refrigerator, and a convenient breakfast bar that's perfect for casual meals or entertaining guests. The adjoining dinette offers plenty of room for family dining and features a new ceiling fan for added comfort. Throughout the home, you'll appreciate the beautifully refinished terrazzo floors that provide timeless character while offering the convenience of a completely carpet-free interior. Fresh 2026 interior paint, new baseboards, newer interior doors, updated hardware, and many newer windows create a bright, fresh, and inviting atmosphere. Blinds on every window add both privacy and style. The spacious great room is filled with natural light and provides the perfect setting for relaxing or gathering with family and friends. A new ceiling fan completes this comfortable living space. The renovated bathroom has been completely updated with a new vanity, faucet, toilet, tub, and a gorgeous tiled tub/shower surround, creating a clean, modern retreat. The primary bedroom features a generous double closet and a new ceiling fan, while the second bedroom also includes a new ceiling fan. Both bedrooms offer new vinyl closet shelving for enhanced organization. Additional storage has been thoughtfully added with new shelving in the laundry room and front entry coat closet. Step outside and enjoy Florida living from the cozy covered front porch or unwind on the spacious rear patio overlooking the fully fenced backyard—perfect for pets, outdoor entertaining, or simply enjoying your private outdoor space. The attached one-car garage offers the convenience of direct access into the kitchen, making grocery trips a breeze. Additional features include: * New roof (2022) * Renovated kitchen (2026) * Renovated bathroom (2026) * Fresh interior paint (2026) * Beautifully refinished terrazzo floors throughout * New baseboards * Newer interior doors with updated hardware * Updated lighting and ceiling fans * Many newer windows * Blinds throughout * Spacious lot * Exceptionally clean inside and out * Truly move-in ready Conveniently located with easy access to the 408 East-West Expressway, this home is just minutes from shopping, restaurants, hospitals, downtown Orlando, and area attractions, providing outstanding convenience for work, recreation, and everyday living. This is the home you've been waiting for! With all the major updates already completed, all that's left to do is move in, unpack, and start enjoying everything this beautifully renovated home has to offer.
- Listing Status:
- Active
- Date Added:
- June 30, 2026
- Data Last Updated:
- July 6, 2026 at 10:24PM
- Listing Office:
- LOKATION : 954-545-5583
- Listing Agent:
- Gregory Buckley : 407-383-9620
- MLS ID:
- O6420866

- General: Private Mailbox
- Other Structures: Front PorchPatio
- Parking: Driveway
- Roofing: Membrane
- General: BlockOneSlab
- Road/Access: Paved
- Originating MLS: Stellar MLS
- County: Orange
- Zoning: R-1CRESCENT HEIGHTS X/46 LOT 16 BLK C25-22-28-1810-03-160
- Fencing: Chain Link
- Utilities: Electricity ConnectedWater Connected
- Water: Public
- Sewer: Septic Tank
- Source: Stellar MLS
- Ownership: Fee Simple
This listing courtesy of Gregory Buckley , LOKATION
Monthly Payment
- Principal & Interest $
- Property Taxes $
- Home Insurance $
- VA Funding Fee $