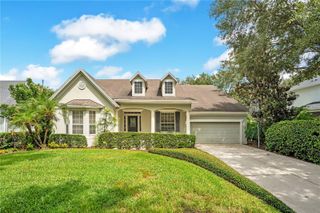
5314 SHADYWOOD LANE, Orlando, FL 32819
- 4 beds |
- 4 baths |
- 3,662 sqft
 Single-Family Home
  Built in 1985
  0.51acre lot
 3 car garage
  $266/sqft
  Listed 5 months ago
Property Description
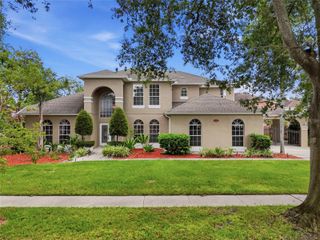
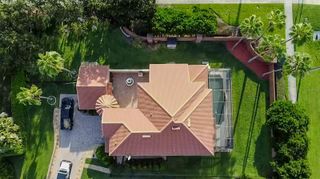
Welcome to 5314 Shadywood Lane, a private Dr. Phillips estate where thoughtful design, expansive scale, and modern infrastructure come together on a rare half-acre homesite. Originally built in 1985 and masterfully expanded and renovated over time, this residence now offers approximately 3,600 square feet of refined living space and more than 5,300 square feet under roof, creating a seamless blend of comfort, entertainment, and everyday luxury. Inside, the home reveals four spacious bedrooms, four full baths, and multiple lifestyle spaces, including a dedicated home theater with wet bar and sound isolation, a workout or bonus room, and an expansive garage and workshop addition. The 2021 kitchen and living area renovation introduced elevated finishes, smart functionality, and timeless design, complemented by porcelain flooring throughout and upgraded electrical, plumbing, and mechanical systems that provide long-term peace of mind. Outdoor living is equally compelling, featuring a heated pool and spa, outdoor kitchen, and extended patio environment designed for entertaining or quiet retreat. Smart home enhancements—including app-controlled irrigation, modern AC systems, EV charging capability, and updated garage technology—further enhance daily living. Positioned within one of Orlando’s most established luxury corridors, this property offers proximity to Restaurant Row, premier attractions, and top-rated schools, while maintaining the privacy and space rarely found in Dr. Phillips. A carefully evolved residence with intention behind every addition, 5314 Shadywood Lane presents a distinctive opportunity to own a truly complete Central Florida luxury home.
- Listing Status:
- Active
- Date Added:
- February 19, 2026
- Data Last Updated:
- July 27, 2026 at 12:22AM
- Listing Office:
- KELLER WILLIAMS REALTY AT THE PARKS : 407-629-4420
- Listing Agent:
- Afrika Hendley : 407-340-7020
- MLS ID:
- O6383621

- General: Private MailboxStorageHeated
- Pool: In Ground
- Roofing: Shingle
- Windows: Skylight(s)
- General: FrameOneSlab
- Road/Access: Asphalt
- HOA Amenities: 827.22Annually
- Originating MLS: Stellar MLS
- County: Orange
- Zoning: R-1AAAATURNBURY WOODS 13/24 LOT 4015-23-28-8783-00-400
- Utilities: Cable ConnectedElectricity ConnectedSewer ConnectedWater Connected
- Water: None
- Sewer: Public Sewer
- Source: Stellar MLS
- Ownership: Fee Simple
This listing courtesy of Afrika Hendley , KELLER WILLIAMS REALTY AT THE PARKS
Monthly Payment
- Principal & Interest $
- Property Taxes $
- Home Insurance $
- VA Funding Fee $

 New - 1 day ago