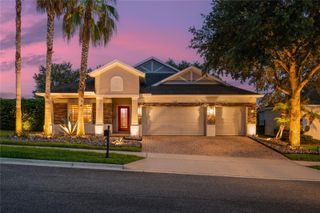
11434 RAPALLO LANE, Windermere, FL 34786
- 5 beds |
- 5 baths |
- 3,036 sqft
 Single-Family Home
  Built in 2003
  0.38acre lot
 2 car garage
  $263/sqft
  Listed 1 day ago
Property Description
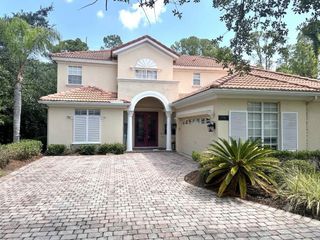
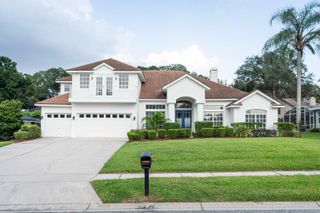
Welcome to this exceptional two-story luxury home in one of Windermere's most sought-after communities. Situated on a beautifully landscaped 0.38-acre lot, this meticulously maintained 5-bedroom, 4.5-bathroom residence offers 3,036 square feet of elegant living space designed for comfort, functionality, and entertaining. A long private driveway and charming front courtyard create a grand first impression. Inside, you'll discover spacious living and entertaining areas filled with natural light, soaring ceilings, and an inviting floor plan that flows effortlessly from room to room. Whether hosting holiday gatherings or enjoying quiet evenings at home, every space has been thoughtfully designed for comfortable living. The gourmet kitchen serves as the heart of the home and features abundant cabinetry, generous counter space, and premium appliances. Included with the sale are the kitchen refrigerator, stove/range, built-in wine refrigerator, built-in espresso machine, washer, and dryer, allowing the next owner to move in with ease. One of this home's most distinctive features is its private detached suite, located separately from the main residence with its own private entrance and full bathroom. This versatile space is ideal as an in-law suite, private guest quarters, executive home office, fitness studio, creative workspace, or media room, offering endless possibilities while maintaining privacy from the main living areas. The second story offers generously sized bedrooms and comfortable accommodations for family and guests. The staircase and upstairs bedroom carpeting were replaced approximately 1.5 years ago, while one upstairs bedroom showcases beautiful hardwood flooring, adding warmth and character. Step outside into your own private backyard retreat. The fully fenced backyard provides both privacy and security while creating the perfect setting for outdoor entertaining, pets, or simply relaxing in your own personal oasis. The sparkling swimming pool offers exceptional flexibility, as it can be operated as either a traditional chlorine pool or converted to saltwater, depending on the owner's preference. Recent upgrades include a new pool motor and complete pool filter assembly installed in 2025, and all existing pool equipment is included with the sale. The existing wicker patio furniture also conveys, allowing the next owner to begin enjoying the outdoor living space immediately. The property has been meticulously maintained, with all HVAC units receiving regular service, one HVAC unit replaced, and the tile roof professionally maintained annually, including semiannual soft washing, tile replacement, and recementing as needed to preserve both appearance and longevity. The garage features epoxy flooring, an insulated garage door, its own air-conditioning unit, built-in shelving, and a workbench, while a backyard storage shed provides additional storage. Conveniently located just minutes from top-rated schools, championship golf courses, world-class dining, upscale shopping, Disney, and the Butler Chain of Lakes, this exceptional home offers the perfect blend of luxury, flexibility, and everyday convenience. Whether you're looking for multigenerational living, a private home office, or simply an impeccably maintained luxury residence, this Windermere gem is truly move-in ready.
- Listing Status:
- Active
- Date Added:
- July 26, 2026
- Data Last Updated:
- July 26, 2026 at 7:21PM
- Listing Office:
- KISHROY REALTY GROUP LLC : 407-731-9800
- Listing Agent:
- Kishroy Gilbert : 407-731-9800
- MLS ID:
- O6428105

- General: BalconyCourtyardPrivate YardSliding DoorsStorage
- Style: Mediterranean
- Other Structures: Guest HouseStorageRear Porch
- Pool: DeckIn GroundLightingScreen Enclosure
- Parking: DrivewayGarage Door OpenerWorkshop in Garage
- Roofing: Tile
- Windows: Shutters
- General: BlockStuccoTwoSlab
- Road/Access: AsphaltPaved
- HOA Amenities: Basketball CourtGatedParkPlaygroundPoolRecreation FacilitiesTennis Court(s)PoolRecreational Facilities135.0Monthly
- Originating MLS: Stellar MLS
- County: Orange
- Zoning: P-DBELMERE VILLAGE G2 48/65 LOT 3031-22-28-0243-00-300
- Fencing: FencedOther
- Utilities: BB/HS Internet AvailableCable ConnectedElectricity ConnectedSewer ConnectedWater Connected
- Water: Public
- Sewer: Public Sewer
- Source: Stellar MLS
- Ownership: Fee Simple
This listing courtesy of Kishroy Gilbert , KISHROY REALTY GROUP LLC
Monthly Payment
- Principal & Interest $
- Property Taxes $
- Home Insurance $
- VA Funding Fee $

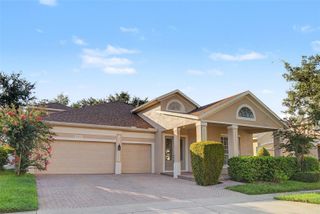
 New - 3 days ago