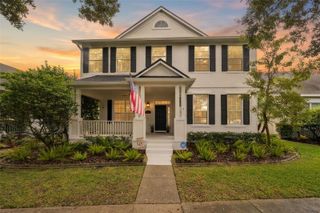
609 SEASCAPE AVENUE, Orlando, FL 32828
- 4 beds |
- 3 baths |
- 2,899 sqft
 Single-Family Home
 Built in 1995
 7,841sqft lot
 —— car garage
 $217/sqft
 Listed 20 days ago
Property Description
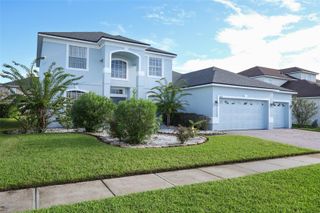
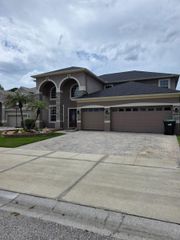
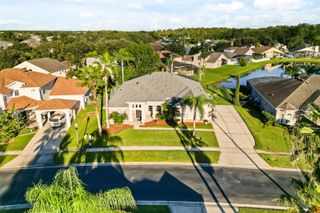
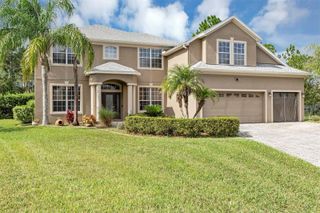
Welcome to 609 Seascape Avenue, a renovated residence offering approximately 2,900 square feet of living space in the Waterford Lakes community of East Orlando. This spacious home features an open-concept floor plan, updated interior finishes, and a triple-split bedroom layout designed to provide flexibility and privacy throughout the residence. Upon entering, you will find high ceilings with smooth finishes following the removal of the original popcorn ceiling texture. Natural light fills the living areas, creating a bright and inviting atmosphere. The triple-split layout includes a primary bedroom suite, separate secondary bedrooms, and a rear guest bedroom area with access to its own full bathroom. The renovated kitchen features quartz counter tops, an expansive peninsula, custom cabinetry offering generous storage, stainless steel appliances, and updated plumbing fixtures. The kitchen connects to the surrounding living and dining spaces, providing a functional layout for everyday use and entertaining. Sliding glass doors lead to an enclosed patio and Florida room overlooking the fully fenced backyard. This additional area provides space for relaxing, dining, and enjoying the outdoor surroundings. Additional improvements throughout the home include updated interior finishes, remodeled living spaces, and smooth ceiling surfaces that complement the contemporary design. The Waterford Lakes community offers recreational amenities, including a community swimming pool, tennis courts, basketball courts, pickle ball courts, playgrounds, and walking trails. The property is located near Waterford Lakes Town Center, with access to shopping, dining, entertainment, and State Road 408. With its renovated interior, spacious living areas, triple-split bedroom layout, updated kitchen, enclosed patio, and fenced backyard, this property offers a combination of modern features and functional living space in East Orlando.
- Listing Status:
- Active
- Date Added:
- October 22, 2026
- Data Last Updated:
- November 12, 2026 at 4:22AM
- Listing Office:
- BEYCOME OF FLORIDA LLC : 804-656-5007
- Listing Agent:
- Steven Koleno : 804-656-5007
- Contact:
- 844-239-2663
- MLS ID:
- O6450582

- General: Sidewalk
- Roofing: Shingle
- General: BlockStuccoOneSlab
- Road/Access: AsphaltPaved
- HOA Amenities: Common Area TaxesPoolRecreational Facilities652.0Annually
- Originating MLS: Stellar MLS
- County: Orange
- Zoning: P-DWATERFORD LAKES TRACT N-25 B 31/142 LOT6226-22-31-9053-00-620
- Utilities: Electricity ConnectedFiber OpticsPublicSewer ConnectedWater Connected
- Water: Public
- Sewer: Public Sewer
- Source: Stellar MLS
- Ownership: Fee Simple
This listing courtesy of Steven Koleno , BEYCOME OF FLORIDA LLC
Monthly Payment
- Principal & Interest $
- Property Taxes $
- Home Insurance $
- VA Funding Fee $

 New - 1 day ago