13116 ROYAL FERN DRIVE, Orlando, FL 32828
- 4 beds |
- 3 baths |
- 2,622 sqft
 Single-Family Home
 Built in 2000
 5,663sqft lot
 2 car garage
 $280/sqft
 Listed 9 days ago
Property Description
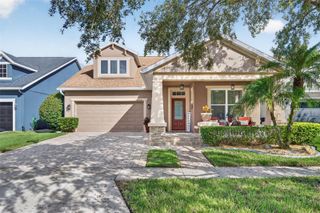
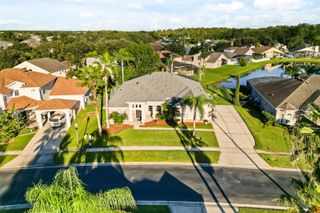
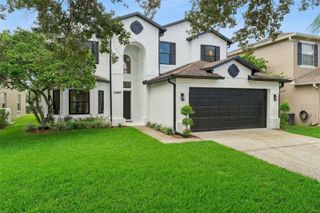
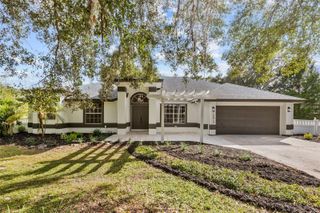
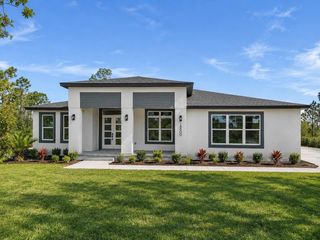
**This house comes with a REDUCED RATE through the seller's preferred lender. This is a lender-paid rate buydown that reduces the buyer's interest rate and monthly payment.** Welcome to 13116 Royal Fern Drive, a beautifully renovated two-story home offering 4 bedrooms, 2.5 bathrooms, and approximately 2,622 square feet of living space in the heart of Downtown Avalon Park! Fully renovated in 2024, this home blends modern updates with comfort and functionality, featuring separate living and family rooms, a dedicated office/flex space, and a spacious, thoughtfully designed floor plan. Best of all, enjoy the convenience of being within walking distance of Downtown Avalon Park's shops, restaurants, cafés, and community events. Step inside to discover a thoughtfully updated interior featuring a renovated kitchen, beautifully remodeled bathrooms, and premium wood-look laminate flooring installed in 2024. A custom-reconfigured staircase adds a modern touch, complemented by elegant crown molding, oversized baseboards, decorative wainscoting, and stylish accent walls. Additional improvements include updated ceiling fans and light fixtures, tinted windows, a newer refrigerator, and fresh interior paint completed in October 2026. A tankless water heater adds further convenience. The outdoor living space is equally inviting, featuring a screened-in swimming pool with a covered lanai, perfect for relaxing or entertaining year-round. The pool was resurfaced with a pebble finish and updated tile in 2024, with a new pool heater installed in 2026. Beyond the screened pool area, a fenced backyard with low-maintenance artificial turf and updated privacy fencing provides additional outdoor space to enjoy. Major exterior improvements include a new roof, exterior paint, and gutters completed in 2024. A rear-facing two-car garage with an epoxy floor finish provides convenient parking and storage. Situated in Avalon Park's desirable Live Oak Village, residents enjoy access to community pools, parks, playgrounds, recreational facilities, and a scenic neighborhood pond with nearby walking paths. In addition to being within walking distance of Downtown Avalon Park, the home is conveniently located near A-rated schools (Avalon Elementary, Avalon Middle School, & Timber Creek High School), Waterford Lakes Town Center, SR 408, and Alafaya Trail. Combining extensive renovations, inviting outdoor living spaces, and an unbeatable walkable location, 13116 Royal Fern Drive offers an exceptional opportunity to enjoy the best of the Avalon Park lifestyle.
- Listing Status:
- Active
- Date Added:
- November 5, 2026
- Data Last Updated:
- November 12, 2026 at 2:21AM
- Listing Office:
- KELLER WILLIAMS REALTY AT THE PARKS : 407-629-4420
- Listing Agent:
- Thomas Nickley, Jr : 407-629-4420
- Contact:
- 407-629-4420
- MLS ID:
- O6453388

- General: GardenLightingPrivate YardRain GuttersSidewalk
- Other Structures: Front PorchDeckScreenedPatioCovered
- Pool: In GroundDeckHeatedScreen Enclosure
- Parking: DrivewayGarage Door OpenerGarage Faces Rear
- Roofing: Shingle
- Windows: DrapesTinted WindowsWindow Treatments
- General: BlockConcreteStuccoTwoSlab
- Road/Access: Paved
- HOA Amenities: Basketball CourtClubhouseParkPlaygroundPoolRecreation FacilitiesTrail(s)Cable TVPoolInternetRecreational Facilities443.0Quarterly
- Originating MLS: Stellar MLS
- County: Orange
- Zoning: P-DLIVE OAK VILLAGE PHASE 1 B IN AVALON PARK 40/142 LOT 15 BLK F07-23-32-1226-06-150
- View: GardenPoolTrees/Woods
- Fencing: Fenced
- Utilities: Cable AvailableElectricity Connected
- Water: Public
- Sewer: Public Sewer
- Source: Stellar MLS
- Ownership: Fee Simple
This listing courtesy of Thomas Nickley, Jr , KELLER WILLIAMS REALTY AT THE PARKS
Monthly Payment
- Principal & Interest $
- Property Taxes $
- Home Insurance $
- VA Funding Fee $

 New - 20 hours ago