18800 OVERTON STREET, Orlando, FL 32833
- 4 beds |
- 3 baths |
- 2,535 sqft
 Single-Family Home
 Built in 2026
 1.04acre lot
 —— car garage
 $316/sqft
 Listed 19 hours ago
Property Description
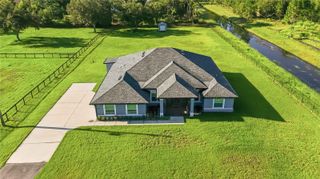
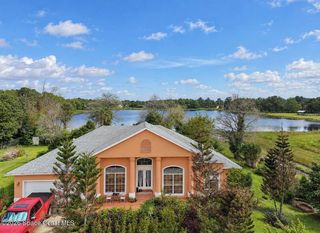
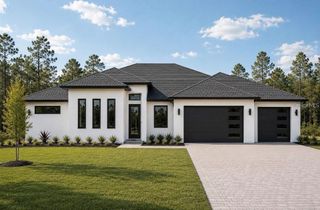
Under Construction. Tucked away on a private, secluded lot with no rear or side neighbors, and conservation views this nearly complete home offers peaceful country living with exceptional privacy, full infrastructure, and easy connectivity — just minutes to the 408 and close to the airport, beaches, shopping, UCF, and the Space Coast. Step inside and you'll see an epic open floor plan anchored by a huge great room concept with electric fireplace & luxury vinyl plank flooring throughout, a chef-inspired kitchen featuring two-tone cabinetry, a blonde wood-cased island with bar seating, a large built-in pantry, built-in oven, stainless appliances, cooktop, and a range hood vented to the exterior, complemented by a stunning arched dry bar with floating shelves, a wine fridge, and designer backsplash. A versatile front office adds flexibility, while one of the four guest bedrooms offers the option to convert into a private suite. Retreat to the oversized primary bedroom boasting his-and-hers walk-in closets with custom closet systems and a spa-inspired bath with a wet-room-style tub and shower combination, plus an indoor laundry room with abundant storage. Outside, enjoy a pavered front porch and huge pavered back patio overlooking a backyard backed by untouched Florida conservation land, offering exceptional privacy and opportunities for birdwatching, hiking and wildlife viewing. There is room for a future pool. The home is already pre-wired for a pool and summer kitchen addition. Additional highlights include an oversized three-car garage with EV charging infrastructure already in place, dual well pumps — one for irrigation & one whole-home system with complete filtration and water treatment — this is a rare opportunity to own a newly built, thoughtfully designed property that blends modern & classic design with timeless comfort in one of Orlando's most connected country-living communities. Photos are virtually staged.
- Listing Status:
- Active
- Date Added:
- November 11, 2026
- Data Last Updated:
- November 12, 2026 at 1:20AM
- Listing Office:
- ORLANDO BROTHERS REAL ESTATE LLC : 407-925-2221
- Listing Agent:
- Phil Kruse : 407-782-8276
- Contact:
- 407-925-2221
- MLS ID:
- O6456382

- Roofing: Shingle
- General: BlockOneSlab
- Road/Access: Asphalt
- Originating MLS: Stellar MLS
- County: Orange
- Zoning: R-1ACAPE ORLANDO ESTATES UNIT 12A 4/66 LOT 11 BLK 1210-23-32-1184-12-110
- View: Park/GreenbeltTrees/Woods
- Utilities: Electricity Connected
- Water: Well
- Sewer: Aerobic Septic
- Source: Stellar MLS
- Ownership: Fee Simple
This listing courtesy of Phil Kruse , ORLANDO BROTHERS REAL ESTATE LLC
Monthly Payment
- Principal & Interest $
- Property Taxes $
- Home Insurance $
- VA Funding Fee $