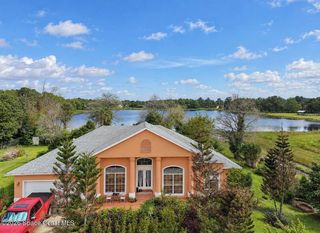
14927 HAWKSMOOR RUN CIRCLE, Orlando, FL 32828
- 5 beds |
- 4 baths |
- 2,859 sqft
 Single-Family Home
 Built in 2002
 5,663sqft lot
 2 car garage
 $290/sqft
 Listed 8 days ago
Property Description
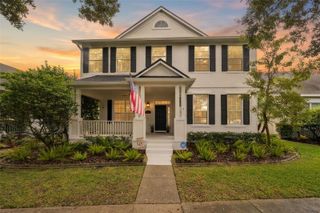
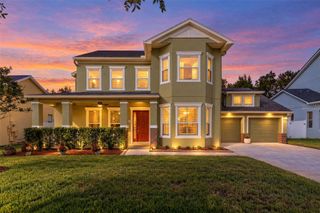
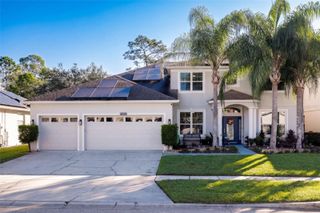
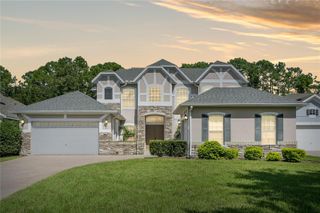
Virtually Staged. This is the Stoneybrook home buyers wait for—completely transformed, beautifully finished and thoughtfully designed for modern living. No room was left untouched in this stunning 5-bedroom, 4-bath home offering 2,859 square feet of sophisticated, functional living space. The flexible floor plan includes a first-floor bedroom and full bath, ideal for guests, a home office or flexible living arrangements. At the heart of the home, a redesigned kitchen showcases custom two-tone shaker cabinetry, quartz countertops, an oversized island, two large pantry cabinets and new stainless-steel appliances, including a microwave drawer and pot filler. The adjoining family room features a striking custom built-in with abundant storage. Even the space beneath the staircase has been reimagined with hidden storage, a convenient mudroom/drop zone and a stylish wet bar featuring custom cabinetry, black quartz, tile backsplash and beverage refrigerator. A new staircase railing with black iron and wire detailing carries the home's modern design throughout. Upstairs, the spacious primary retreat offers a custom closet and spa-inspired bath with an oversized soaking tub. A second large ensuite bedroom has a walk-in closet and custom tiled shower—ideal as a second primary suite. The renovated hall bath features custom tile, a deep tub and hand sprayer. Custom closets, cabinetry and built-ins maximize storage, while the redesigned laundry room includes quartz counters, cabinetry, shelving and a utility sink. Every room has been refreshed with luxury vinyl plank flooring, updated lighting, ceiling fans and fixtures. Popcorn ceilings were removed and replaced with knockdown texture, and quartz surfaces tie together the kitchen, baths, laundry and wet bar. All windows and the sliding glass door have been replaced. Fresh exterior paint, bold black trim and new black gutters create striking curb appeal. Outside, an expansive brick-paver patio with a built-in fire pit invites outdoor entertaining and relaxing Florida evenings. Stoneybrook East is a gated golf community with a junior Olympic-size pool, kiddie pool, fitness center, lighted tennis and pickleball courts, basketball, soccer and baseball fields, playgrounds, and walking trails. HOA services include cable and internet. Between Avalon Park and Waterford Lakes, the home is close to shopping, dining and entertainment, with UCF nearby and convenient access to SR 408, 417 and 528, Downtown Orlando and Orlando International Airport. More than an update, this is a thoughtfully planned whole-home transformation offering flexible living, exceptional storage, multiple ensuite bedrooms and custom details throughout. The renovation was designed with stamped architectural drawings by a licensed architect and completed through the Orange County permitting process. All that's left to do is move in and enjoy it.
- Listing Status:
- Active
- Date Added:
- November 4, 2026
- Data Last Updated:
- November 12, 2026 at 2:21AM
- Listing Office:
- FLORIDA REALTY INVESTMENTS : 407-207-2220
- Listing Agent:
- Elaine Parker : 407-616-6589
- Contact:
- 407-207-2220
- MLS ID:
- O6454147

- General: Fire PitPrivate MailboxRain GuttersSidewalk
- Style: Traditional
- Other Structures: Patio
- Parking: DrivewayGarage Door Opener
- Roofing: Shingle
- Windows: Double HungDouble Pane Windows
- General: BlockStuccoTwoSlab
- Road/Access: Asphalt
- HOA Amenities: Guard - 24 HourCable TVCommon Area TaxesPoolEscrow Reserves FundInternetMaintenance GroundsManagementPrivate RoadRecreational Facilities752.0Quarterly
- Originating MLS: Stellar MLS
- County: Orange
- Zoning: P-DSTONEYBROOK UNIT 7 44/122 LOT 32 BLK 1701-23-31-1989-17-320
- Utilities: Cable ConnectedElectricity ConnectedFiber OpticsSewer ConnectedUnderground UtilitiesWater Connected
- Water: Public
- Sewer: Public Sewer
- Source: Stellar MLS
- Ownership: Fee Simple
This listing courtesy of Elaine Parker , FLORIDA REALTY INVESTMENTS
Monthly Payment
- Principal & Interest $
- Property Taxes $
- Home Insurance $
- VA Funding Fee $

 New - 20 hours ago