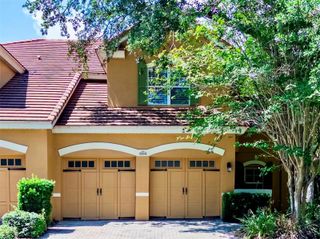
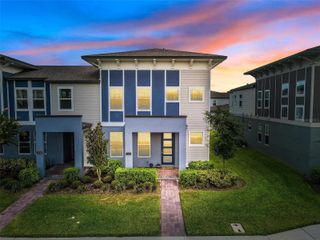
6956 SORRENTO STREET 6956, Orlando, FL 32819
- 3 beds |
- 3 baths |
- 2,244 sqft
 Town Home
 Built in 2005
 3,485sqft lot
 2 car garage
 $247/sqft
 Listed 2 months ago
Property Description
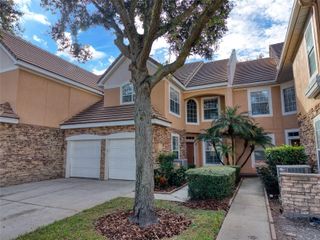
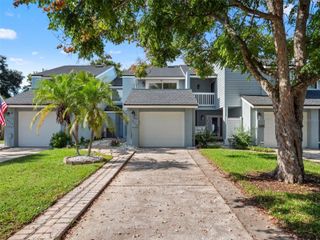
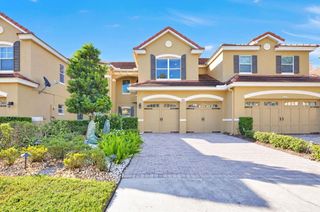
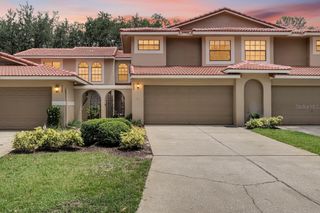
Welcome to 6956 Sorrento Street, a beautifully designed townhome located in the highly desirable gated community of Toscana in the heart of Dr. Phillips. Offering approximately 2,244 square feet of spacious living, this residence combines comfort, style, and an exceptional Orlando location. Step inside to an inviting open floor plan featuring beautiful wood flooring throughout the living and dining areas, creating a warm and elegant space perfect for both everyday living and entertaining. The spacious kitchen offers abundant cabinetry, generous counter space, and a comfortable eat-in area. The primary suite is conveniently located on the first floor and features dual walk-in closets and a spacious en-suite bath with dual vanities, a soaking tub, and separate shower. Upstairs, additional bedrooms and a versatile loft/bonus area provide plenty of flexibility for a home office, media room, playroom, or additional living space. An attached two-car garage provides additional convenience and storage. Located in sought-after Dr. Phillips, Toscana offers a gated residential setting just minutes from Orlando’s renowned Restaurant Row, world-class shopping, entertainment, and major attractions including Universal Orlando, Walt Disney World, and SeaWorld. With convenient access to I-4 and major roadways, this home offers an exceptional combination of location, lifestyle, and space. Don’t miss the opportunity to make 6956 Sorrento Street your new home and enjoy everything the Dr. Phillips lifestyle has to offer!
- Listing Status:
- Active
- Date Added:
- September 11, 2026
- Data Last Updated:
- November 22, 2026 at 8:20PM
- Listing Office:
- PREFERRED REAL ESTATE BROKERS : 407-440-4900
- Listing Agent:
- Rania Jebailey : 407-929-3799
- Contact:
- 407-440-4900
- MLS ID:
- O6441110

- Style: Mediterranean
- Other Structures: PorchDeckPatioCovered
- Roofing: Tile
- Windows: Blinds
- General: BlockStuccoTwoSlab
- Road/Access: Paved
- HOA Amenities: Recreation FacilitiesMaintenance Structure1407.0Quarterly
- Originating MLS: Stellar MLS
- County: Orange
- Zoning: PDTOSCANA UNIT 1 55/77 LOT 10026-23-28-8203-01-000
- Utilities: BB/HS Internet AvailableCable AvailablePublicUnderground Utilities
- Water: Public
- Sewer: Public Sewer
- Source: Stellar MLS
- Ownership: Fee Simple
This listing courtesy of Rania Jebailey , PREFERRED REAL ESTATE BROKERS
Monthly Payment
- Principal & Interest $
- Property Taxes $
- Home Insurance $
- VA Funding Fee $