7149 REGINA WAY, Orlando, FL 32819
- 3 beds |
- 3 baths |
- 2,104 sqft
 Town Home
 Built in 2006
 3,485sqft lot
 2 car garage
 $283/sqft
 Listed 1 month ago
Property Description
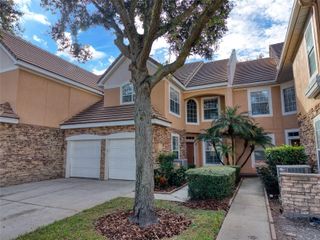
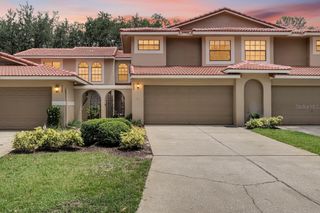
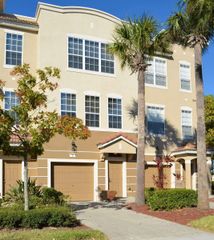
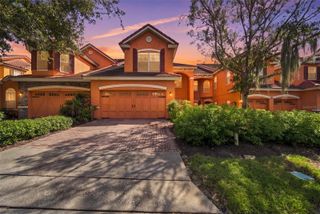
Virtually Staged. Beautifully remodeled and move-in ready, this two-story home blends timeless architectural details with modern finishes in an established, gated community. The designer island kitchen features quartz countertops, premium appliances, and a glass mosaic backsplash. High ceilings, crown molding, and custom decorative wall treatments add character throughout, while porcelain tile flooring on the first floor and laminate flooring upstairs provide a stylish, carpet-free interior. All bedrooms are located upstairs, including the primary suite with its own cozy fireplace. Triple sliding doors open to a screened porch overlooking the private, fenced courtyard, complete with a garden and landscape lighting. Additional features include a water softener, an air-conditioned garage, and wiring for an electric vehicle charger. Community amenities include a swimming pool and fitness center. Ideally situated near Universal Studios, with convenient access to Orlando International Airport, shopping, dining, and major roadways, this home offers the best of Dr. Phillips living.
- Listing Status:
- Active
- Date Added:
- October 16, 2026
- Data Last Updated:
- November 22, 2026 at 8:20PM
- Listing Office:
- UPSIDE REAL ESTATE INC : 407-308-5750
- Listing Agent:
- Amanda Black PA : 407-616-0140
- Contact:
- 407-497-6345
- MLS ID:
- O6438136

- General: Private YardRain GuttersSidewalk
- Parking: Driveway
- Roofing: Tile
- Windows: ShadesTinted Windows
- General: BlockStuccoTwoSlab
- Road/Access: Paved
- HOA Amenities: ClubhouseFitness CenterGatedPoolPoolMaintenance StructureMaintenance GroundsPrivate RoadRecreational Facilities1407.0Quarterly
- Originating MLS: Stellar MLS
- County: Orange
- Zoning: PDTOSCANA UNIT 2 59/50 LOT 21628-23-26-8204-02-160
- Fencing: FencedWood
- Utilities: BB/HS Internet AvailableCable AvailableElectricity Connected
- Water: Public
- Sewer: Public Sewer
- Source: Stellar MLS
- Ownership: Fee Simple
This listing courtesy of Amanda Black PA , UPSIDE REAL ESTATE INC
Monthly Payment
- Principal & Interest $
- Property Taxes $
- Home Insurance $
- VA Funding Fee $