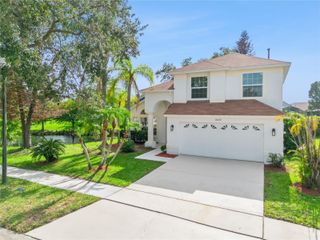
721 HARDWOOD CIRCLE, Orlando, FL 32828
- 4 beds |
- 3 baths |
- 2,115 sqft
 Single-Family Home
  Built in 2000
  6,534sqft lot
 2 car garage
  $259/sqft
  Listed 2 months ago
Property Description
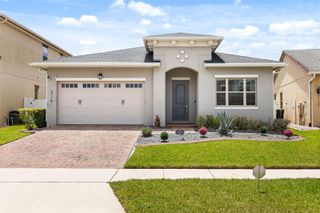
Virtually Staged Photos. Located in the desirable Waterford Chase community, this updated, four-bedroom, three bath home has a first-floor bedroom that could easily be used for a home office, game room, or in-law suite. Upon entering the home, notice the spacious feel of the flexible living area that could be used for both formal and casual entertaining. Create gourmet meals in the kitchen with an island for extra workspace and is open to the great room. The kitchen eating area has bay windows for additional space and natural light. Grilling is convenient with the French doors that lead to the covered and screened porch. The vinyl fenced back yard provides space and privacy for yard games or just relaxing. Currently, the garage is converted into an office with its own air conditioning, but can easily be converted back. Upstairs, the owner’s retreat is upgraded with tray ceiling, California closet, and beautifully updated bathroom with shower and modern garden tub. The additional 2 bedrooms upstairs have space for larger furniture and walk-in closets for extra clothing and storage. Updates include new flooring-1st floor 2026 & 2nd floor 2024, fresh paint inside and out, A/C Unit 2025, and water heater 2026.
- Listing Status:
- Active
- Date Added:
- June 5, 2026
- Data Last Updated:
- July 26, 2026 at 9:21PM
- Listing Office:
- WATSON REALTY CORP : 407-332-6000
- Listing Agent:
- Sherrie Gallina : 407-421-9929
- MLS ID:
- O6407776

- General: Rain GuttersSidewalk
- Style: ContemporaryFlorida
- Other Structures: Rear PorchScreenedCovered
- Roofing: Shingle
- General: BlockStuccoTwoSlab
- Road/Access: AsphaltPaved
- HOA Amenities: 250.0Quarterly
- Originating MLS: Stellar MLS
- County: Orange
- Zoning: P-DWATERFORD CHASE VILLAGE TRACT D 41/3 LOT4925-22-31-8999-00-490
- Fencing: Vinyl
- Utilities: Cable AvailableElectricity ConnectedPublicWater Connected
- Water: Public
- Sewer: Public Sewer
- Source: Stellar MLS
- Ownership: Fee Simple
This listing courtesy of Sherrie Gallina , WATSON REALTY CORP
Monthly Payment
- Principal & Interest $
- Property Taxes $
- Home Insurance $
- VA Funding Fee $

 New - 2 days ago