7291 HAWKSNEST BOULEVARD, Orlando, FL 32835
- 4 beds |
- 3 baths |
- 2,500 sqft
 Single-Family Home
  Built in 1995
  7,405sqft lot
 2 car garage
  $220/sqft
  Listed 4 months ago
Property Description
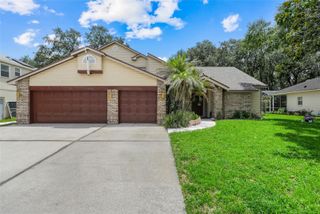
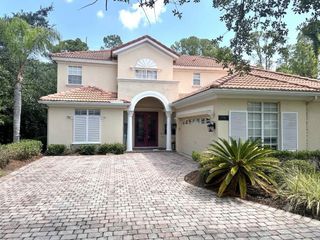
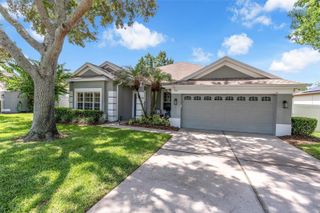
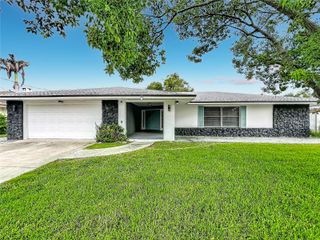
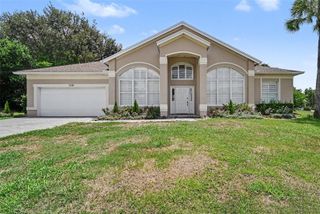
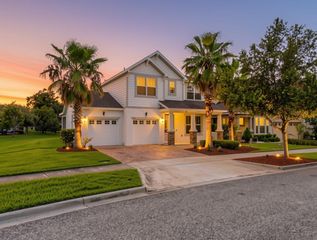
Virtually Staged. Seller may consider buyer concessions if made in an offer ~ Located on a quiet CUL-DE-SAC in the sought-after Hawksnest community of MetroWest, this spacious two-story home delivers flexible living spaces, golf course community charm, and a private backyard retreat – all in one of Orlando’s most convenient locations! Major updates include a FRESHLY PAINTED INTERIOR ~ 2025 (including the garage walls, floors, and kitchen island), NEW CARPET on the stairs, landing, hallway and bedrooms ~ 2025, resurfaced primary bath tub and counters along with the upstairs bath counter, a full grout deep-clean throughout the entire home, and a new garage door opener with remote ~ also 2025! Additional recent improvements include EXTERIOR PAINT ~ 2023 and a paver driveway installed ~ 2023 with space to park up to eight vehicles. The home also features a durable TILE ROOF, adding long-term value and classic curb appeal! Positioned on a premium lot with NO REAR NEIGHBORS, this property enjoys peaceful views and a sense of privacy rare to MetroWest. Mature trees, lush landscaping, patio and garden lighting, and a COVERED PAVER LANAI create a relaxing outdoor oasis perfect for entertaining or unwinding at the end of the day. Inside, VAULTED CEILINGS, windows in every direction, and an OPEN CONCEPT layout make the home feel light, bright, and airy while allowing excellent airflow. TILE & WOOD flooring run throughout the main living areas and the primary suite, complementing the home's clean, and well maintained aesthetic. The kitchen is designed for both everyday living and entertaining, featuring top-tier granite countertops, STAINLESS STEEL APPLIANCES, ample cabinetry, and a central island overlooking the living and dining areas. The MAIN FLOOR PRIMARY SUITE offers privacy and comfort, complete with a large WALK-IN CLOSET and a well-appointed en-suite bath. A glass door and large picture window bring in natural light and provide direct access to the lanai and backyard. Also on the main floor is a FORMAL living area, OFFICE space or FLEX room that can easily be closed off and used as a 4TH BEDROOM, giving the home versatility for guests, remote work, or multi-generational living! Upstairs you will find two additional bedrooms and an expansive BONUS/LOFT – originally a builder option for a fourth bedroom, offering even more flexibility! Residents of Hawksnest enjoy a neighborhood feel with HOA maintained lawn care, while being located right next to the MetroWest golf course/club and just minutes from everything Orlando has to offer. Easy access to I-4, the 408, Florida’s Turnpike and SR-435 makes commuting a breeze – while shopping, dining, golf, tennis, lakes, and world-famous theme parks are all close by. The home is also zoned for highly regarded schools including Olympia High School. With its versatile floor plan, recent updates, private backyard setting, and unbeatable MetroWest location, this home offers the space, flexibility, and lifestyle you have been searching for. Call today to schedule a tour!
- Listing Status:
- Pending
- Date Added:
- March 19, 2026
- Data Last Updated:
- July 27, 2026 at 12:22AM
- Listing Office:
- WEMERT GROUP REALTY LLC : 407-743-8356
- Listing Agent:
- Jenny Wemert : 407-809-1193
- MLS ID:
- O6391432

- General: Ceiling Fans(s)Eat-in KitchenHigh CeilingsKitchen/Family Room ComboOpen FloorplanPrimary Bedroom Main FloorSolid Surface CountersSolid Wood CabinetsSplit BedroomStone CountersThermostatVaulted Ceiling(s)Walk-In Closet(s)Window Treatments
- Rooms: Formal Living Room SeparateLoft
- Appliances: DishwasherDisposalDryerElectric Water HeaterMicrowaveRangeRefrigeratorWasher
- Laundry: Electric Dryer HookupLaundry RoomWasher Hookup
- Flooring: CarpetCeramic TileWood
- A/C: Central Air
- Heating: Central
- General: LightingSidewalkSliding Doors
- Other Structures: Rear PorchCovered
- Parking: DrivewayGarage Door Opener
- Roofing: Tile
- Windows: Blinds
- General: BlockStuccoTwoSlab
- Road/Access: AsphaltPaved
- HOA Amenities: Maintenance Grounds215.0Monthly
- Originating MLS: Stellar MLS
- County: Orange
- Zoning: R-3AHAWKSNEST 21/138 LOT 2902-23-28-3454-00-290
- View: Trees/Woods
- Utilities: BB/HS Internet AvailableCable AvailableElectricity ConnectedPhone AvailablePublicSewer ConnectedSprinkler MeterSprinkler RecycledWater Connected
- Water: Public
- Sewer: Public Sewer
- Source: Stellar MLS
- Ownership: Fee Simple
This listing courtesy of Jenny Wemert , WEMERT GROUP REALTY LLC
Monthly Payment
- Principal & Interest $
- Property Taxes $
- Home Insurance $
- VA Funding Fee $