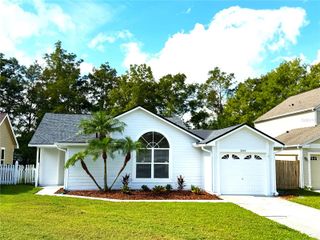
8041 EXCALIBUR COURT, Orlando, FL 32822
- 3 beds |
- 2 baths |
- 1,400 sqft
 Single-Family Home
  Built in 1992
  6,534sqft lot
 2 car garage
  $254/sqft
  Listed 10 days ago
Property Description
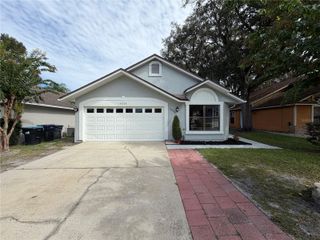
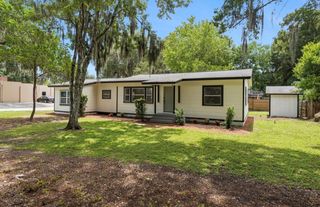
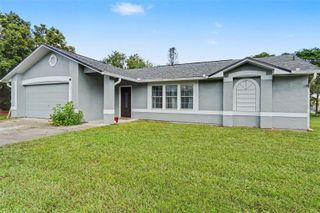
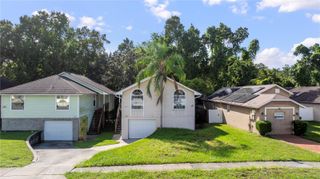
Virtually Staged. *Minimum 24-hour notice required for all showings, and proof of funds must be provided prior to scheduling showing.* Welcome to this spacious single-story Orlando home offering vaulted ceilings, an open and flexible floor plan, multiple living areas, and plenty of opportunity to make the space your own. The kitchen features wood cabinetry, granite countertops, ample storage, and an open connection to the surrounding living spaces, making the layout work well for both everyday living and entertaining. The primary suite offers generous space, a walk-in closet, and an en-suite bath with dual sinks and a tub/shower combination. Additional living space can easily serve as a home office, second sitting area, playroom, or flex space. Outside, the large screened lanai extends the living space and overlooks the fenced backyard. The property also offers valuable side-yard space with the potential for boat or RV parking, giving buyers added flexibility that can be hard to find in Orlando. Located in an established Orlando neighborhood, the home offers convenient access to Orlando International Airport, downtown Orlando, shopping, dining, parks, and major roadways while still maintaining a residential feel. Mature trees provide shade and character out front, and the attached garage adds everyday convenience. Buyer and buyer’s agent are responsible for independently verifying all information deemed important, including but not limited to square footage, room dimensions, schools, zoning, HOA rules and restrictions, property condition, taxes, utilities, permits, and any information regarding boat or RV parking. Some photos have been virtually staged or enhanced to demonstrate the home’s potential.
- Listing Status:
- Active
- Date Added:
- September 22, 2026
- Data Last Updated:
- September 28, 2026 at 5:21AM
- Listing Office:
- REAL BROKER, LLC : 855-450-0442
- Listing Agent:
- Aaron Welch : 303-718-0912
- Contact:
- 855-450-0442
- MLS ID:
- O6443003

- General: Private Yard
- Other Structures: EnclosedRear Porch
- Roofing: Shingle
- Windows: Double Pane Windows
- General: BlockOneSlab
- Road/Access: Paved
- HOA Amenities: 250.0Annually
- Originating MLS: Stellar MLS
- County: Orange
- Zoning: RSTD R-1ROYAL MANOR ESTATES PHASE FOUR 21/13 LOT4601-23-30-7795-00-460
- Fencing: Vinyl
- Utilities: Cable AvailableElectricity ConnectedPhone AvailablePublicSewer ConnectedWater Connected
- Water: Public
- Sewer: Public Sewer
- Source: Stellar MLS
- Ownership: Fee Simple
This listing courtesy of Aaron Welch , REAL BROKER, LLC
Monthly Payment
- Principal & Interest $
- Property Taxes $
- Home Insurance $
- VA Funding Fee $

 New - 3 days ago