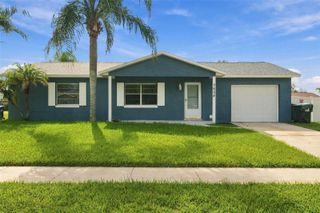
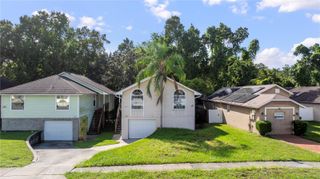
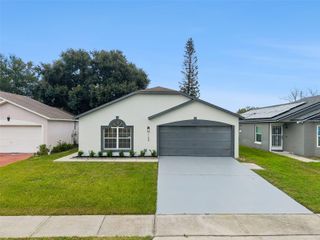
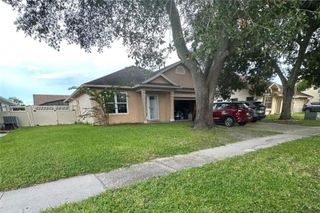
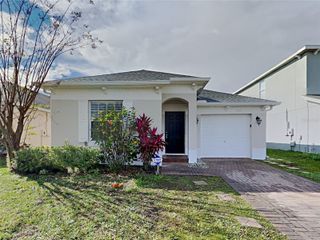
8625 REDSKIN COURT, Orlando, FL 32829
- 3 beds |
- 2 baths |
- 1,436 sqft
 Single-Family Home
  Built in 1990
  9,148sqft lot
 2 car garage
  $272/sqft
  Listed 5 days ago
Property Description
VERSATILE BONUS SPACE + BACKYARD ENTERTAINING + CENTRAL ORLANDO LOCATION! This home blends a functional layout, low-maintenance finishes, and flexible living spaces in a convenient Orlando location. The split-bedroom floor plan offers comfortable separation between the primary and secondary bedrooms, while the L-shaped living and dining areas provide flexibility for both everyday living and entertaining. Wood-plank vinyl flooring flows throughout the main living areas for a clean, cohesive look. A standout feature is the spacious, air-conditioned Florida/bonus room with tile flooring, offering valuable additional living space with endless possibilities for a home office, fitness area, hobby space, playroom, or entertainment room. Outside, the beautiful backyard creates an inviting space to relax and entertain, with a recently upgraded deck that’s ready for weekend barbecues, outdoor gatherings, or enjoying the Florida sunshine. Enjoy the peace and quiet of this desirable neighborhood with the added benefit of no monthly HOA fee! Conveniently located near shopping, dining, major roadways, and everyday amenities, yet tucked away from the area's busiest corridors, this home offers accessibility with a more relaxed residential setting. Come see how easily this versatile home can fit your lifestyle—schedule your showing today!
- Listing Status:
- Active
- Date Added:
- September 22, 2026
- Data Last Updated:
- September 28, 2026 at 3:22AM
- Listing Office:
- MARK SPAIN REAL ESTATE : 855-299-7653
- Listing Agent:
- Vanessa Paul : 352-872-2607
- Contact:
- 855-299-7653
- MLS ID:
- O6442696

- General: Private YardRain GuttersSidewalk
- Parking: Driveway
- Roofing: Shingle
- General: StuccoFrameOneSlab
- Road/Access: Asphalt
- Originating MLS: Stellar MLS
- County: Orange
- Zoning: R-1CHICKASAW TRAILS PHASE 1 24/128 LOT 14512-23-30-1295-01-450
- Utilities: BB/HS Internet AvailableCable ConnectedElectricity ConnectedSewer ConnectedWater Connected
- Water: Public
- Sewer: Public Sewer
- Source: Stellar MLS
- Ownership: Fee Simple
This listing courtesy of Vanessa Paul , MARK SPAIN REAL ESTATE
Monthly Payment
- Principal & Interest $
- Property Taxes $
- Home Insurance $
- VA Funding Fee $

 New - 2 days ago