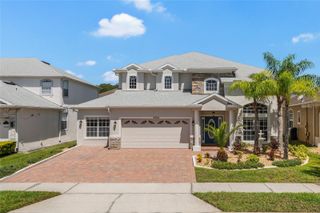
8205 BAYLISS COURT, Orlando, FL 32825
- 4 beds |
- 4 baths |
- 2,875 sqft
 Single-Family Home
  Built in 2020
  4,356sqft lot
 2 car garage
  $210/sqft
  Listed 5 months ago
Property Description
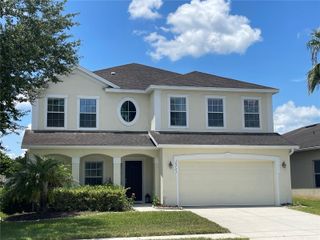
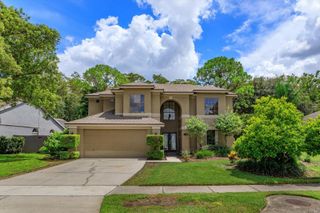
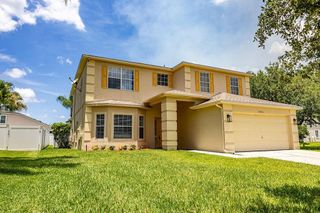
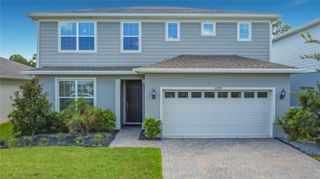
Welcome home to this two story home with 4 bedrooms, 3.5 bathroom located on a premium corner lot in a quiet cul-de sac offering privacy and tranquility. This spacious open-concept layout offers abundance of natural light and seamless flow between the kitchen, dining, and living areas, perfect for entertaining and everyday living. The large kitchen has oversize island with white-cast iron farmhouse sink, stunning quartz counter top, , 42" light tone cabinets, stainless steel appliances. Powder bath on first floor with its own linen closet. Under the stairs storage room. Designed with today's lifestyle in mind, the dedicated first-floor office space offers a private and functional workspace, making working from home a breeze. Upstairs, a spacious loft anchors the second floor, creating the perfect flex space for a media room, play area, or home office. Privately tucked away at the rear of the home, the owner's suite serves as a secluded sanctuary- offering tranquility, generous proportions, and an elevated sense of retreat from the rest of the residence. It showcases a tray ceiling, large walk in closet, separate quartz top vanities. Second and third bedroom share a hall bathroom with walk in shower and double sink. The fourth bedroom is thoughtfully appointed with its own private en-suite bath, creating an ideal guest retreat or secondary suite that offers comfort, privacy, and comfort. The conveniently located laundry room with laundry sink easily accessible to all bedrooms. This home is strategically located just minutes from 417 and 408, Lockheed Martin, Waterford Lakes Town Center, UCF, Valencia Community College, you will also find other shopping centers near by as well as dinning options, top rated schools and more. Don't miss out, contact us to schedule a viewing.
- Listing Status:
- Active
- Date Added:
- February 7, 2026
- Data Last Updated:
- July 26, 2026 at 8:22PM
- Listing Office:
- RICKARD AND ASSOCIATES REAL ES : 407-326-4303
- Listing Agent:
- Evelyn Batista : 407-288-6813
- MLS ID:
- O6380577

- General: LightingRain GuttersSliding DoorsSprinkler Metered
- Style: Traditional
- Other Structures: PorchRear PorchCovered
- Roofing: Shingle
- Windows: Blinds
- General: BlockTwo
- Road/Access: Asphalt
- HOA Amenities: Maintenance GroundsRecreational Facilities85.0Monthly
- Originating MLS: Stellar MLS
- County: Orange
- Zoning: P-DDEANS CROSSING AT LITTLE ECON 101/49 LOT132-22-31-1982-00-010
- Utilities: Cable AvailableElectricity AvailableNatural Gas AvailableSprinkler MeterUnderground UtilitiesWater Available
- Water: Public
- Sewer: Public Sewer
- Source: Stellar MLS
- Ownership: Fee Simple
This listing courtesy of Evelyn Batista , RICKARD AND ASSOCIATES REAL ES
Monthly Payment
- Principal & Interest $
- Property Taxes $
- Home Insurance $
- VA Funding Fee $

 New - 2 days ago