8322 PARK CLIFF WAY, Orlando, FL 32836
- 4 beds |
- 3 baths |
- 2,334 sqft
 Rental
  Built in 2025
  9,148sqft lot
 3 car garage
  $2/sqft
  Listed 3 months ago
Property Description
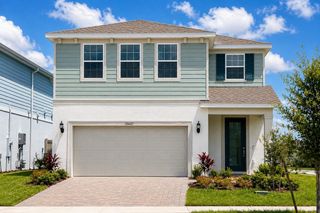
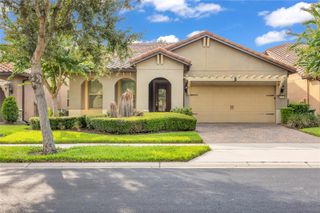
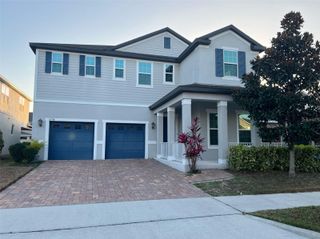
Virtually Staged. Move right in and start enjoying the best of Orlando living! Situated on a spacious ovesized corner lot in the heart of highly sought-after Dr. Phillips, this beautifully built 2025 single-story residence offers the perfect combination of modern luxury, comfort, and prime Orlando living. Featuring 4 bedrooms, 3 full bathrooms, and 2,334 square feet of thoughtfully designed space, this move-in-ready home delivers a fresh feel and contemporary finishes. Designed with an airy open-concept floor plan, the home seamlessly connects the expansive living and dining areas to a stylish chef-inspired kitchen complete with rich-toned cabinetry, generous counter space, and quality finishes. Natural light fills the living spaces, creating a warm and inviting atmosphere ideal for both everyday living and entertaining. The spacious primary suite serves as a private retreat, featuring a walk-in closet and a beautifully appointed en-suite bath. Three additional bedrooms and three full bathrooms provide flexibility and comfort for families, guests, or a home office setup. Step outside to the covered lanai, perfect for outdoor dining, relaxing evenings, or enjoying Florida’s year-round sunshine. The fenced backyard adds both privacy and functionality, creating the ideal outdoor space for pets, play, or future backyard enhancements. Located just minutes from top-rated schools, upscale shopping, premier dining, world-famous attractions, major highways, and everyday conveniences, this exceptional home offers the ultimate blend of location, lifestyle, and modern design in one of Orlando’s most desirable communities. This is a rare opportunity to lease a nearly new home in the vibrant Dr. Phillips area. Some photos have been virtually staged. Furnishings shown are for illustrative purposes.
- Listing Status:
- Active
- Date Added:
- June 18, 2026
- Data Last Updated:
- September 28, 2026 at 1:21PM
- Listing Office:
- DOUGLAS ELLIMAN : 561-655-8600
- Listing Agent:
- Dianna Desboyaux : 407-920-4601
- Contact:
- 561-655-8600
- MLS ID:
- O6418000

- General: Sidewalk
- Other Structures: PorchRear PorchCovered
- General: One
- Road/Access: Asphalt
- Originating MLS: Stellar MLS
- County: Orange
- Zoning: 10-24-28-6657-01-910
- Fencing: Fenced
- Utilities: Electricity ConnectedSewer ConnectedWater Connected
- Water: Public
- Sewer: Public Sewer
- Source: Stellar MLS
This listing courtesy of Dianna Desboyaux , DOUGLAS ELLIMAN