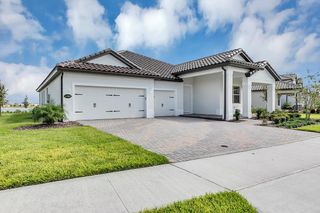
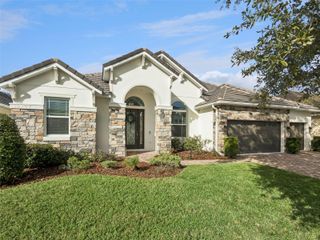
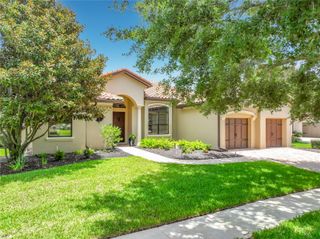
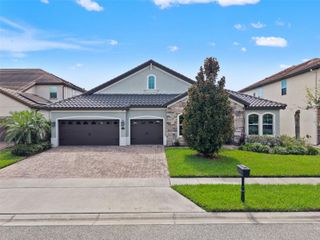
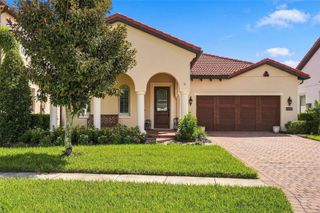
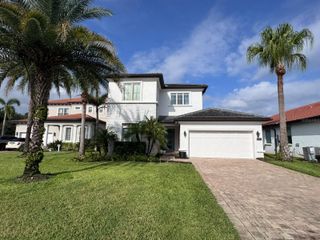
10713 BERRY CREEK ROAD, Orlando, FL 32836
- 3 beds |
- 4 baths |
- 2,744 sqft
 Single-Family Home
 Built in 2017
 6,098sqft lot
 —— car garage
 $364/sqft
 Listed 27 days ago
Property Description
Located in O-Town West/Dr. Phillips area, this Three Bedroom, Three and one-half bath plus a study is located within the Gated Ruby Lake Community. The Kitchen features quartz countertops, counter height bar, white cabinetry, stainless steel appliances with gas cook top and oven, eat-in space overlooking the backyard. The kitchen opens to the family room with access to the screened and paved porch. The primary bedroom is on the first floor, the bathroom with dual sinks, walk in shower and large walk-in closet with storage space. Upstairs a loft that could be a theater room, game room, playroom or extra living space, also a bedroom and bath. The two car garage is equipped with a level 2 Tesla EV Charger. Amenities include a resort-style pool, splash pad, fitness center, tennis and pickleball court, pavilion, party room, lakeside fire pit, and a community dock and pier for views of Disney's fireworks.
- Listing Status:
- Active
- Date Added:
- October 16, 2026
- Data Last Updated:
- November 12, 2026 at 8:22PM
- Listing Office:
- SIMS REALTY LLC : 407-489-3300
- Listing Agent:
- Jessica Sims : 407-489-3300
- Contact:
- 407-489-3300
- MLS ID:
- R4912172

- General: LightingSidewalk
- Style: Mediterranean
- Other Structures: PorchRear PorchScreened
- Parking: DrivewayElectric Vehicle Charging Station(s)Garage Door OpenerOn Street
- Roofing: Tile
- General: BlockConcreteStuccoTwoSlab
- Road/Access: Paved
- HOA Amenities: ClubhouseFitness CenterGatedPickleball Court(s)PoolTennis Court(s)PoolEscrow Reserves FundRecreational Facilities351.59Monthly
- Originating MLS: Stellar MLS
- County: Orange
- Zoning: P-DRUBY LAKE - PHASE 1 88/120 LOT 8815-24-28-7776-00-880
- Utilities: Electricity ConnectedNatural Gas ConnectedPublicSewer ConnectedUnderground UtilitiesWater Connected
- Water: Public
- Sewer: Public Sewer
- Source: Stellar MLS
- Ownership: Fee Simple
This listing courtesy of Jessica Sims , SIMS REALTY LLC
Monthly Payment
- Principal & Interest $
- Property Taxes $
- Home Insurance $
- VA Funding Fee $