8373 LUDINGTON CIRCLE, Orlando, FL 32836
- 6 beds |
- 5 baths |
- 5,272 sqft
 Rental
  Built in 2019
  7,841sqft lot
 3 car garage
  $2/sqft
  Listed 2 months ago
Property Description
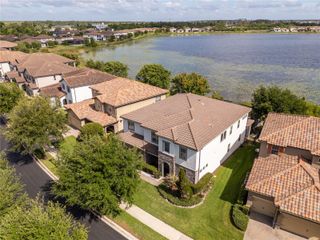
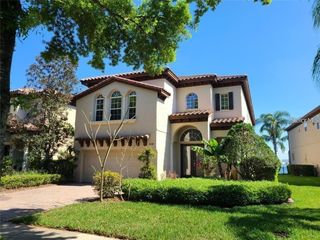
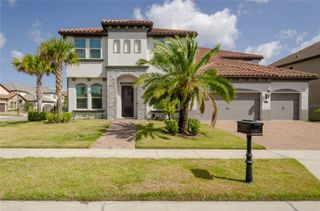
Fully Furnished and Move-In Ready! Welcome to 8373 Ludington Circle, a beautifully appointed Del Rio III floor plan in the highly sought-after Parkside community in Dr. Phillips. This exceptional home features two spacious primary suites—one on the first floor and another on the second—offering ideal flexibility for multigenerational living, guests, or added privacy. The open-concept layout is perfect for entertaining, featuring a gourmet kitchen that flows seamlessly into the main living and dining areas, while the upstairs game room provides versatile space for recreation and relaxation. A standout feature is the 6th room, currently configured as a den/flex office, offering the flexibility to serve as a home office, study, playroom, or an additional bedroom to suit your needs. Enjoy spa-inspired bathrooms, generous walk-in closets, and energy-efficient construction designed for comfort and lower utility costs. Located near top-rated schools, I-4, Dr. Phillips Marketplace, Restaurant Row, world-class shopping, dining, and Orlando's major attractions, this fully furnished home offers the perfect combination of luxury, convenience, and lifestyle. Simply bring your suitcase and start enjoying the best of the Central Florida lifestyle from day one.
- Listing Status:
- Active
- Date Added:
- June 2, 2026
- Data Last Updated:
- August 13, 2026 at 5:21PM
- Listing Office:
- REAL BROKER, LLC : 855-450-0442
- Listing Agent:
- Lesly Hijar : 321-347-7383
- Contact:
- 855-450-0442
- MLS ID:
- O6412395

- General: Two
- Road/Access: AsphaltPaved
- Originating MLS: Stellar MLS
- County: Orange
- Zoning: 10-24-28-2500-01-090
- Source: Stellar MLS
This listing courtesy of Lesly Hijar , REAL BROKER, LLC