8539 PIPPEN DRIVE, Orlando, FL 32836
- 7 beds |
- 6 baths |
- 5,355 sqft
 Rental
  Built in 2014
  10,019sqft lot
 3 car garage
  $2/sqft
  Listed 3 months ago
Property Description
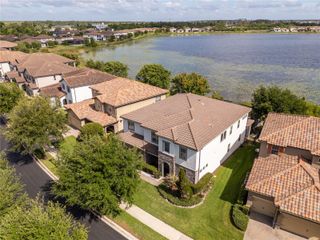
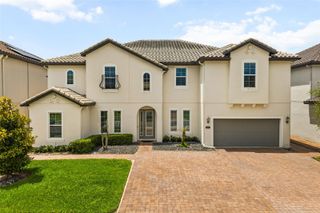
Location, location, location!!! This elegant FULLY FURNISHED home has 5,473 sf, 7 bedrooms with a HUGE POOL & SPA plus bbq area, an office, a family room, a game room, a den, a butler room, a mudroom, 2 laundry rooms, 5.5 bathrooms, and an oversized 3-car garage. It's nestled in the most sought-after Dr. Phillips neighborhood, close to the new high school and new shopping and dining area by Daryl Carter. Upgrades galore!! This house was professionally and sophisticatedly decorated. Owner hasn't spared a dime to make this house the most luxurious, joyful, and comfortable house in the area. It really makes you feel you're living in a resort, with the benefit of being in the best location of Orlando. Most of the furniture was purchased at the Restoration Hardware store. Master bedroom downstairs has an attached bonus room. This home comes with hardwood flooring, gourmet kitchen, upstairs and downstairs laundry room, upgraded appliances, upgraded kitchen cabinets, upgraded bathrooms, gutters, outdoor kitchen, crown molding, upstairs family room with game room and wet bar. Outdoors is an oversized pool with a relaxing hot tub/spa. The magnificent clubhouse nestles a beautiful pool, soccer field, and tennis courts. This home comes with kitchenware, indoor and outdoor furniture, decoration items, and electronics. It's perfect for anybody that needs a luxury home in an upscale area of Orlando.
- Listing Status:
- Active
- Date Added:
- May 6, 2026
- Data Last Updated:
- August 13, 2026 at 5:21PM
- Listing Office:
- ALL CENTRAL FLORIDA REALTY LLC : 407-468-9096
- Listing Agent:
- Neyla Fernandes : 407-468-9096
- Contact:
- 407-351-9630
- MLS ID:
- O6405250

- General: In Ground
- Pool: In Ground
- Parking: Garage Door OpenerOversized
- Windows: Drapes
- General: Two
- Road/Access: AsphaltConcrete
- HOA Amenities: ClubhousePlaygroundPoolTennis Court(s)
- Originating MLS: Stellar MLS
- County: Orange
- Zoning: 10-24-28-6654-02-360
- Fencing: FencedBack Yard
- Source: Stellar MLS
This listing courtesy of Neyla Fernandes , ALL CENTRAL FLORIDA REALTY LLC