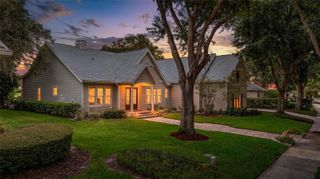
8399 PARK CLIFF WAY, Orlando, FL 32836
- 4 beds |
- 5 baths |
- 4,030 sqft
 Single-Family Home
  Built in 2025
  10,454sqft lot
 3 car garage
  $419/sqft
  Listed 17 days ago
Property Description
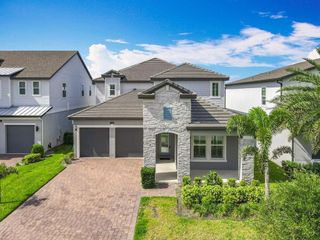
New and never lived in! This 2026-completed Pulte Roseland sits on one of only 14 premium 70-foot home sites in Parkview Reserve, Dr. Phillips newest luxury enclave. Behind the double-entry front door, 10-foot ceilings and a soaring two-story foyer lead to a private enclosed flex room/office, formal dining and an open gathering room. The chef's kitchen impresses with quartz counters, an oversized island, 42-inch soft-close cabinetry, built-in oven and microwave, gas cooking and walk-in pantry. A first-floor game room and pool bath open to the 36-foot covered lanai pre-plumbed for a summer kitchen, and pre-wired for pool and spa, ready for your backyard resort. Upstairs is an owner's suite with private retreat, spa bath and dual walk-in closets, three more bedrooms with walk-in closets, and an upgraded laundry with sink and cabinets. Smart-home package, tankless gas water heater, rain gutters, three-car garage, transferable Pulte 10-year warranty. Zoned for adjacent Lake Buena Vista High, minutes to Restaurant Row, Disney and Interstate 4.
- Listing Status:
- Active
- Date Added:
- July 27, 2026
- Data Last Updated:
- August 13, 2026 at 4:23PM
- Listing Office:
- PREMIER SOTHEBYS INT'L REALTY : 407-581-7888
- Listing Agent:
- Daniel Doura De Souza : 954-305-3843
- Contact:
- 407-581-7888
- MLS ID:
- O6428454

- General: Sliding Doors
- Style: Contemporary
- Other Structures: Front PorchRear PorchCovered
- Parking: DrivewayGarage Door Opener
- Roofing: Shingle
- General: BlockHardiPlank TypeStuccoTwoSlab
- Road/Access: AsphaltPaved
- HOA Amenities: 125.0Monthly
- Originating MLS: Stellar MLS
- County: Orange
- Zoning: P-DPARKVIEW RESERVE PHASE 2 113/23 LOT 14110-24-28-6657-01-410
- Utilities: BB/HS Internet AvailableCable AvailableElectricity ConnectedNatural Gas Connected
- Water: Public
- Sewer: Public Sewer
- Source: Stellar MLS
- Ownership: Fee Simple
This listing courtesy of Daniel Doura De Souza , PREMIER SOTHEBYS INT'L REALTY
Monthly Payment
- Principal & Interest $
- Property Taxes $
- Home Insurance $
- VA Funding Fee $

 New - 3 days ago