8569 LAKE NONA SHORE DRIVE, Orlando, FL 32827
- 5 beds |
- 7 baths |
- 5,259 sqft
 Single-Family Home
  Built in 2017
  0.34acre lot
 3 car garage
  $689/sqft
  Listed 8 months ago
Property Description
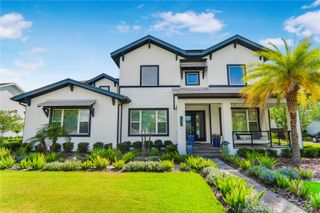
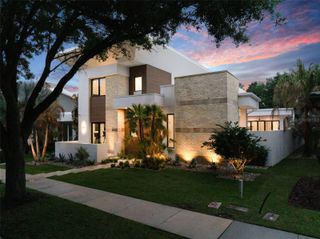
Unparalleled Value in Today’s Market – Offered below its recent professional appraisal (report available upon request), this property represents a rare opportunity to acquire a custom residence in Lake Nona Golf & Country Club at a price that defies current valuation metrics. Welcome to this exquisite custom-built estate, perfectly situated in the prestigious Lake Nona Golf & Country Club, close to all of the Club’s member amenities and lake access. Built by DeVoe Custom Homes in 2017, this masterpiece offers 5 bedrooms, 5 full and 2 half baths, blending timeless elegance with modern sophistication. Step inside to an expansive family room featuring soaring ceilings, intricate millwork, and 10-foot sliding glass doors that frame breathtaking views of the saltwater pool and serene pond. The open-concept design flows seamlessly into a chef’s kitchen equipped with top-tier appliances, a hidden walk-in pantry, and refined finishes throughout. The luxurious owner’s suite is a private retreat, boasting a spa-inspired bath with a soaking tub, walk-in shower, dual vanities, and a custom-designed closet. The first floor also includes a secondary ensuite bedroom, a dedicated office, a concealed walk-in wine cellar, and a newly converted, air conditioned indoor/outdoor Florida room—perfect for year-round enjoyment. Upstairs, discover three additional ensuite bedrooms, including a hidden fifth bedroom accessed through a secret bookcase door, adding a touch of intrigue and charm. Outdoors, indulge in resort-style living with a spectacular saltwater pool, spa, and outdoor grill, ideal for entertaining or unwinding under the stars. The oversized three-car garage and separate golf cart garage provide ample space for vehicles and hobbies. Additional Features Include: Control4 Automation, Home Organization Room, First and Second Floor Laundry
- Listing Status:
- Active
- Date Added:
- December 1, 2025
- Data Last Updated:
- July 26, 2026 at 9:21PM
- Listing Office:
- LAKE NONA REALTY LLC : 407-851-9091
- Listing Agent:
- Amanda Hoppenjans : 407-797-9980
- MLS ID:
- O6361544

- General: French DoorsLightingOutdoor GrillPrivate MailboxRain GuttersShade Shutter(s)SidewalkSliding DoorsSprinkler MeteredHeatedIn GroundOther
- Style: Custom
- Other Structures: EnclosedFront PorchDeckPatioCoveredOther
- Pool: DeckHeatedIn GroundLightingOutside Bath AccessSalt Water
- Parking: Garage Door OpenerGarage Faces SideGolf Cart GarageGolf Cart ParkingGuestParking PadGarage
- Roofing: ConcreteTile
- Windows: ShuttersWindow Treatments
- General: BlockConcreteStuccoTwoSlab
- Road/Access: Asphalt
- HOA Amenities: Fence RestrictionsGatedSecurityGuard - 24 HourEscrow Reserves FundInsuranceInternetMaintenance GroundsManagementSecurity2170.0Quarterly
- Originating MLS: Stellar MLS
- County: Orange
- Zoning: PD/ANLAKE NONA ESTATES PARCEL 12 66/98 LOT 5112-24-30-4936-00-510
- View: PoolTrees/WoodsWater
- Fencing: Other
- Utilities: BB/HS Internet AvailableElectricity AvailablePropanePublicSewer AvailableUnderground UtilitiesWater Connected
- Water: Public
- Sewer: Public Sewer
- Source: Stellar MLS
- Ownership: Fee Simple
This listing courtesy of Amanda Hoppenjans , LAKE NONA REALTY LLC
Monthly Payment
- Principal & Interest $
- Property Taxes $
- Home Insurance $
- VA Funding Fee $