9465 PRINCE HARRY DRIVE, Orlando, FL 32836
- 4 beds |
- 4 baths |
- 4,161 sqft
 Single-Family Home
 Built in 2015
 7,405sqft lot
 3 car garage
 $276/sqft
 Listed 1 month ago
Property Description
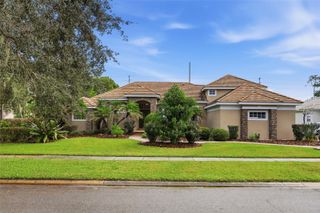
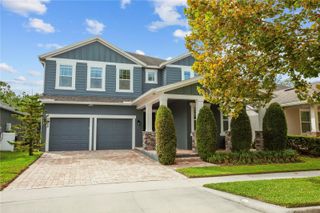
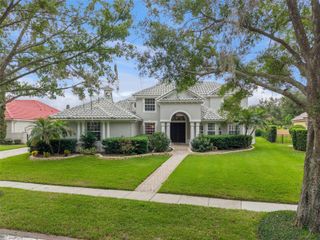
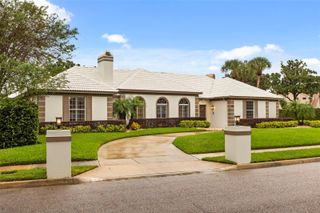
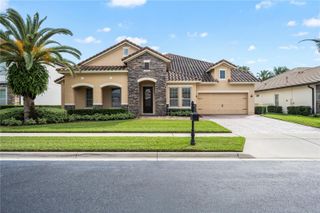
Welcome home to this stunning 4-bedroom, 4-bath residence in the desirable community of Royal Legacy Estates, in the heart of Horizon West! This home has been beautifully updated and now features a brand-new heated saltwater pool and spa with a fully automated control system, plus a screened lanai with a summer kitchen — perfect for year-round Florida entertaining. The completely renovated kitchen showcases new cabinetry, countertops, and appliances, opening to a bright family room with soaring two-story ceilings and an open catwalk hallway overlooking below. A separate formal living room greets you at the entry, while the elegant dining room and a butler's pantry with wine fridge add even more character. New luxury vinyl flooring and fresh paint run throughout the main floor. Additional highlights include a private den/office, a versatile bonus room, a spacious primary suite with dual walk-in closets and a spa-like bath, three additional bedrooms, an oversized 3-car garage with EV charging station, and more. Ideally located just minutes from Walt Disney World, with easy access to SR-429 and I-4, and zoned for top-rated Horizon West schools. Schedule your private tour today!
- Listing Status:
- Active
- Date Added:
- September 29, 2026
- Data Last Updated:
- November 12, 2026 at 6:20PM
- Listing Office:
- ON ME REALTY : 321-370-1474
- Listing Agent:
- Eduardo Pavone : 407-232-1241
- Contact:
- 321-370-1474
- MLS ID:
- O6445520

- General: Outdoor GrillOutdoor KitchenHeatedIn Ground
- Style: Traditional
- Pool: HeatedIn GroundSalt WaterScreen Enclosure
- Parking: Electric Vehicle Charging Station(s)
- Roofing: Shingle
- General: StuccoTwoSlab
- Road/Access: Asphalt
- HOA Amenities: PlaygroundPoolTrail(s)159.0Monthly
- Originating MLS: Stellar MLS
- County: Orange
- Zoning: P-DROYAL LEGACY ESTATES 81/125 LOT 8001-24-27-7140-00-800
- Fencing: Vinyl
- Utilities: Electricity ConnectedWater Connected
- Water: Public
- Sewer: Public Sewer
- Source: Stellar MLS
- Ownership: Fee Simple
This listing courtesy of Eduardo Pavone , ON ME REALTY
Monthly Payment
- Principal & Interest $
- Property Taxes $
- Home Insurance $
- VA Funding Fee $