9500 PRINCE HARRY DRIVE, Orlando, FL 32836
- 4 beds |
- 4 baths |
- 4,150 sqft
 Single-Family Home
 Built in 2014
 7,841sqft lot
 3 car garage
 $301/sqft
 Listed 1 month ago
Property Description
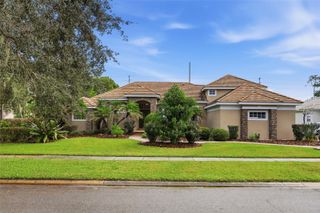
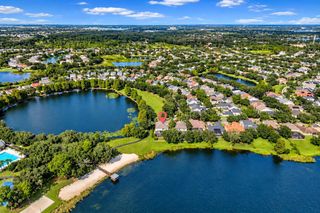
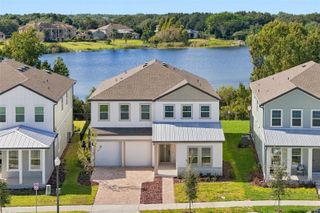
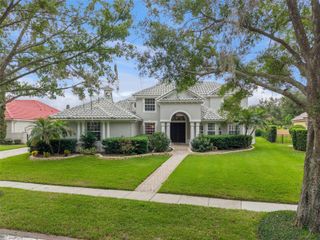
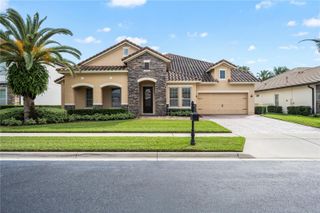
Rare opportunity in the highly sought-after Royal Legacy Estates, in the heart of Horizon West — offered by its original owner! This beautifully appointed 4-bedroom, 4-bath home sits on a premium water-view lot with DIRECT SIGHTLINES TO NIGHTLY MAGIC KINGDOM FIREWORKS right from your own backyard. Entertain year-round on the screened lanai featuring a relaxing jacuzzi spa, a summer kitchen with marble countertop and sink, a gas fire pit, and even a mini basketball court with specialty drainage flooring. Inside, designer touches abound: LED-lit accent walls in the entry and dining room, a dramatic two-story living room with crystal chandelier, and a wine cellar with dual-temperature wine fridge. The primary suite impresses with a spa-like soaking tub, glass-enclosed shower, and a ceiling-mounted TV in the en-suite bath. Recent updates include new luxury vinyl flooring downstairs and brand-new carpet upstairs (2025), fresh exterior paint (2024), a tankless water heater (2023), new garage door openers (2026), and built-in ceiling speakers throughout the kitchen, office, garage, and primary suite. A smart electronic entry lock and optional ARLO camera system add peace of mind. Furniture is beautifully curated throughout and can be negotiated separately. This is Florida living — and Disney magic — at its finest. Schedule your private tour today!
- Listing Status:
- Active
- Date Added:
- October 5, 2026
- Data Last Updated:
- November 12, 2026 at 6:20PM
- Listing Office:
- ON ME REALTY : 321-370-1474
- Listing Agent:
- Eduardo Pavone : 407-232-1241
- Contact:
- 321-370-1474
- MLS ID:
- O6446565

- General: Basketball CourtOutdoor GrillOutdoor KitchenAbove GroundHeated
- Style: Traditional
- Other Structures: Outdoor KitchenScreenedPatioCovered
- Roofing: Shingle
- General: StuccoTwoSlab
- Road/Access: Asphalt
- HOA Amenities: PoolTrail(s)159.0Monthly
- Originating MLS: Stellar MLS
- County: Orange
- Zoning: P-DROYAL LEGACY ESTATES 81/125 LOT 5701-24-27-7140-00-570
- View: Water
- Utilities: Electricity ConnectedWater Connected
- Water: Public
- Sewer: Public Sewer
- Source: Stellar MLS
- Ownership: Fee Simple
This listing courtesy of Eduardo Pavone , ON ME REALTY
Monthly Payment
- Principal & Interest $
- Property Taxes $
- Home Insurance $
- VA Funding Fee $