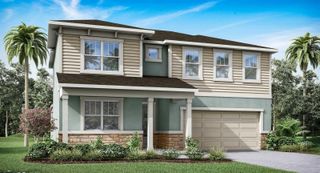
9708 OLD PATINA WAY, Orlando, FL 32832
- 3 beds |
- 3 baths |
- 2,726 sqft
 Single-Family Home
  Built in 2006
  5,663sqft lot
 2 car garage
  $216/sqft
  Listed 4 months ago
Property Description
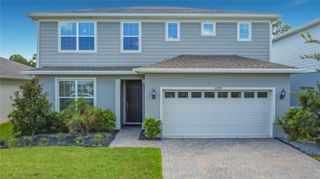
Spacious and beautifully two-story 3 bedrooms, 2.5 bath home, designed for comfort and elegant living in the desirable LAKE NONA area. The home offers LOW HOA $29(monthly), a NEW A/C (2023), FULLY PAID SOLAR PANELS, and indoor fire sprinkles on both levels for added safety, efficiency and energy savings. On the first floor you will find a formal living room and a practical mudroom. A stylish half-bath with a leaf-shaped ceramic vessel sink that sits above the granite countertop and a modern waterfall faucet. Formal dining room with a beautiful crystal chandelier, custom wall, ceiling accents and a dry bar. The remodeled kitchen features a big island with a beautiful farm sink,42" cabinets, granite countertops and two pantries with tall doors. One side of the island opens to the kitchen workspace, while the other flows into a dining and living area. Large windows fill the space with natural light, with a cozy nook under a kitchen window, perfect to enjoy a snack or have a quick meal. The layout offers a bright, open and multifunctional living space. The staircase features a two-level design with a turn, soaring ceilings and a stunning crystal chandelier taking you to the second floor where you will find a lovely loft area that can serve as a media room, office or extra living space. A nice size bonus room perfect for a playroom, gym or home theater. The primary suite is a truly a retreat, featuring a private bonus space that can be used as sitting area, nursery, office or personal sanctuary. Walk-in-closet, a bathroom with dual decorative above-counter sinks with golden faucets on granite countertops. The secondary bathroom has a custom above-counter sink with golden a faucet. You will also find two well-sized bedrooms and a spacious laundry room on the upper level. At sunset, relax on the lanai while enjoying the beautiful lake views. Located in the East Park 5 neighborhood just 10 minutes from the airport, excellent schools and close to stores, pharmacies, gym, markets and much more. The community itself features a Central Community Park with sand volleyball and volleyball courts, tennis courts, playgrounds, a dog park, pavilions for picnic and events, walking/jogging/cycling trails, offering a perfect combination of comfort, recreation and convenience, all set around a large and beautiful lake where fishing is allowed. You're welcome to come see this special home for yourself. Schedule your private tour today!
- Listing Status:
- Active
- Date Added:
- March 18, 2026
- Data Last Updated:
- July 26, 2026 at 11:23PM
- Listing Office:
- FAMILY HERITAGE REALTY : 407-394-6407
- Listing Agent:
- Millie Hernandez Cambrelen : 407-394-6407
- MLS ID:
- O6391022

- General: Sliding Doors
- Other Structures: Rear Porch
- Roofing: Shingle
- Windows: Window Treatments
- General: StuccoTwoSlab
- Road/Access: Asphalt
- HOA Amenities: ParkPlayground344.36Annually
- Originating MLS: Stellar MLS
- County: Orange
- Zoning: PDEAST PARK-NEIGHBORHOOD 5 52/87 LOT 15405-24-31-2492-01-540
- Utilities: Cable ConnectedElectricity ConnectedWater Connected
- Water: Public
- Sewer: Public Sewer
- Source: Stellar MLS
- Ownership: Fee Simple
This listing courtesy of Millie Hernandez Cambrelen , FAMILY HERITAGE REALTY
Monthly Payment
- Principal & Interest $
- Property Taxes $
- Home Insurance $
- VA Funding Fee $

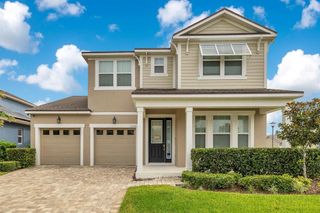
 New - 3 days ago