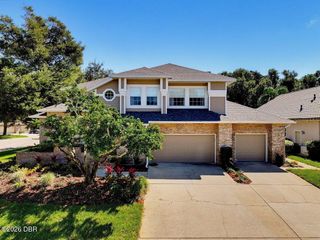
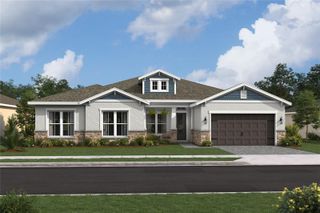
12 BROOK CREST WAY, Ormond Beach, FL 32174
- 4 beds |
- 4 baths |
- 2,976 sqft
 Single-Family Home
 Built in 2005
 0.36acre lot
 3 car garage
 $260/sqft
 Listed 1 month ago
Property Description
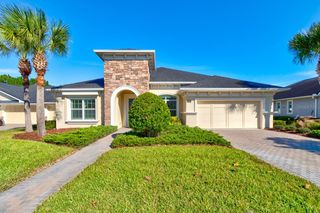
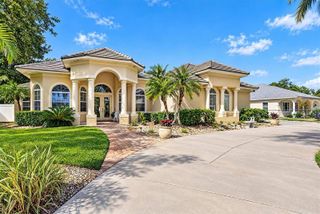
Welcome to 12 Brook Crest Way, a beautifully maintained 4-bedroom, 3.5-bathroom pool home with a 3-car garage, tucked away in the private, gated community of Breakaway Trails. Designed with a spacious split-bedroom floor plan, this home offers an inviting combination of open living spaces, natural light, and seamless indoor-outdoor living. The home features an impressive list of improvements, including a 2023 roof, 14-ft ceilings, 6-foot vinyl privacy fence, storm shutters on the front of the home with both manual and electric operation, red oak flooring, granite countertops, tile backsplash, and stainless steel appliances. As you enter through the front door, you are welcomed into the foyer with an open view of the living room and formal dining room. Large windows fill the space with natural light while offering views of the covered lanai and screened pool beyond. A private hallway to the left leads to the primary suite, featuring its own sliding glass door that opens directly to the lanai. The spacious en-suite bathroom includes two separate vanities, a garden tub, walk-in shower, private water closet, and walk-in closet. The second bedroom and an additional full guest bathroom are also located on the opposite side of this hallway, privately tucked away in their own corner. To the right of the foyer, the kitchen serves as the center of the home with granite countertops, a tile backsplash, stainless steel appliances, walk-in pantry, breakfast bar, built-in desk area, and a separate breakfast nook. The kitchen opens to the family room, where large windows, sliding glass doors, and a gas fireplace create a bright and comfortable gathering space with views and access to the lanai. A separate hallway off the kitchen leads to the third and fourth bedrooms and another full guest bathroom, creating additional privacy and separation within the home's layout. The outdoor living space is equally inviting, with a screened lanai and private pool offering plenty of room to relax, entertain, and enjoy Florida living year-round. A convenient half bath serves as the pool bath, while the 6-foot vinyl privacy fence surrounds the backyard. Located within the private, gated neighborhood of Breakaway Trails, this home provides a peaceful setting without sacrificing convenience. Grocery stores, shopping, and restaurants are approximately 10 minutes away, while the beach is just 15-20 minutes from home. With its spacious floor plan, private pool, 3-car garage, numerous improvements, and convenient Ormond Beach location, 12 Brook Crest Way has plenty to offer both inside and out.
- Listing Status:
- Active
- Date Added:
- October 6, 2026
- Data Last Updated:
- November 14, 2026 at 2:21AM
- Listing Office:
- REALTY PROS ASSURED : 386-677-7653
- Listing Agent:
- Patti McKinley : 386-235-0462
- Contact:
- 386-677-7653
- MLS ID:
- V4951632

- General: Hurricane Shutters
- Pool: In Ground
- Roofing: Shingle
- General: BlockConcreteStuccoOneSlab
- Road/Access: Asphalt
- HOA Amenities: 430.0Quarterly
- Originating MLS: Stellar MLS
- County: Volusia
- Zoning: R-1LOT 191 BREAKAWAY TRAILS PH III UNIT 3C MB 46 PGS 77-78 PER OR 5731 PG 1703 PER OR 6759 PG 1889 PER OR 6826 PG 1766 PER OR 7241 PG 4148 PER OR 8426 PG 2379 PER OR 8499 PG 20064126-06-00-1910
- Utilities: Cable ConnectedElectricity ConnectedSewer ConnectedWater Connected
- Water: Public
- Sewer: Public Sewer
- Source: Stellar MLS
- Ownership: Fee Simple
This listing courtesy of Patti McKinley , REALTY PROS ASSURED
Monthly Payment
- Principal & Interest $
- Property Taxes $
- Home Insurance $
- VA Funding Fee $