340 COQUINA AVENUE, Ormond Beach, FL 32174
- 3 beds |
- 3 baths |
- 2,853 sqft
 Single-Family Home
 Built in 2007
 0.34acre lot
 3 car garage
 $254/sqft
 Listed 14 days ago
Property Description
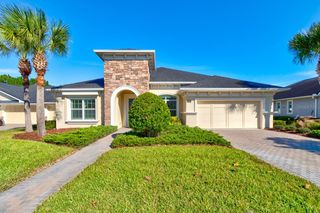
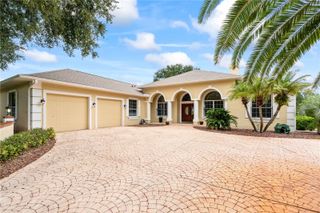
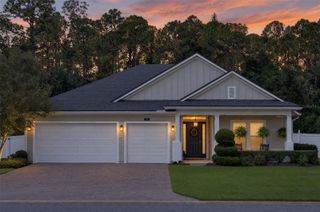
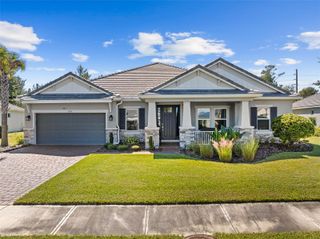
Welcome to this beautiful newly renovated pool home located in the highly sought-after Tomoka Estates community. Just steps from the boat ramp, enjoy easy access to the scenic Tomoka River, leading directly to the Tomoka Basin and Halifax River—perfect for boating, kayaking, fishing. This home has plenty of space for RVs and Boats. This newly renovated home features 3 spacious bedrooms, 3 full bathrooms, a bonus room, with a 3-car oversize garage with 8 Ft. doors. The grand entrance is highlighted by stately columns, a custom glass door, and a circular driveway. Inside, the great room area showcases 16-foot coffered ceilings and a full home built-in surround sound system. New 24x48 inch tile is featured throughout the home, including a formal dining room, breakfast nook, family room, and a great room. Home has a custom gourmet kitchen. Truly a chef’s delight. The kitchen is the heart of the home with plenty of cabinets, large center island, and breakfast counter. New granite counter tops and appliances enhance the kitchen where you will spend your time. The primary suite is a relaxing retreat, offering direct access to the pool deck and a spa-style bath with dual vanities, Jacuzzi tub, makeup station, and a California-style walk-in shower with dual showerheads. The guest bedrooms are generously sized, with one offering an en-suite bathroom ideal for guests or extended family. Enjoy Florida living year-round with an oversized covered lanai featuring brick pavers, a summer kitchen, and a custom-designed pool and spa with built-in bar stools perfect for outdoor dining and entertaining. Conveniently located near riverfront dining and with easy access to major highways, this home offers the perfect combination of comfort, convenience, and lifestyle. Public boat ramp is just a few blocks away from the home!
- Listing Status:
- Active
- Date Added:
- October 30, 2026
- Data Last Updated:
- November 13, 2026 at 11:22PM
- Listing Office:
- ALTRU REALTY : 727-202-1127
- Listing Agent:
- Keith Gordon : 727-202-1127
- Contact:
- 727-202-1127
- MLS ID:
- TB8563129

- General: LightingOutdoor KitchenOutdoor ShowerPrivate MailboxStorageIn Ground
- Style: Custom
- Other Structures: Outdoor KitchenFront PorchDeckRear PorchPatioCovered
- Pool: In GroundDeckGuniteOutside Bath Access
- Parking: BoatCircular DrivewayCoveredDrivewayGarage Door OpenerOversizedRV Access/Parking
- Roofing: ConcreteTile
- Windows: Aluminum FramesBlinds
- General: BlockConcreteOneSlab
- Road/Access: Asphalt
- Originating MLS: Stellar MLS
- County: Volusia
- Zoning: 01R4N 50 FT OF LOT 21 & S 50 FT OF LOT 20 BLK 11 TOMOKA ESTATES UNIT 2 MB 11 PGS 216-217 INC PER OR 4189 PG 3350 PER OR 5801 PG 2372 PER OR 7280 PG 36024238-05-11-0210
- View: GardenPool
- Fencing: FencedVinyl
- Utilities: BB/HS Internet AvailableCable AvailableCable ConnectedSprinkler Well
- Water: Well
- Sewer: Septic Tank
- Source: Stellar MLS
- Ownership: Fee Simple
This listing courtesy of Keith Gordon , ALTRU REALTY
Monthly Payment
- Principal & Interest $
- Property Taxes $
- Home Insurance $
- VA Funding Fee $