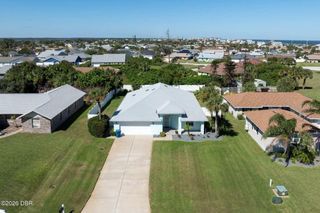
49 KATHY DRIVE, Ormond Beach, FL 32176
- 4 beds |
- 3 baths |
- 2,771 sqft
 Single-Family Home
 Built in 1968
 0.35acre lot
 4 car garage
 $245/sqft
 Listed 16 days ago
Property Description
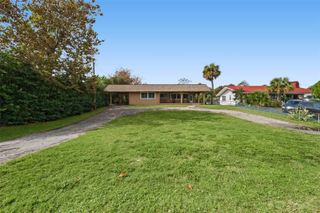
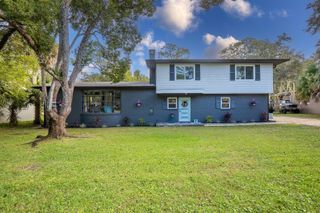
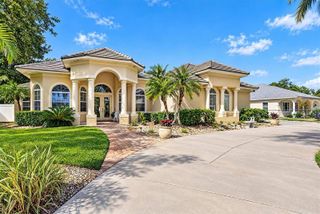
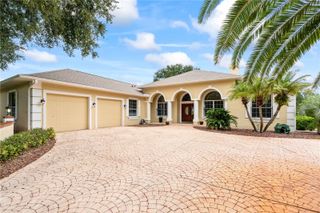
Discover an exceptional blend of coastal living, designer finishes, and versatility at this beautifully renovated 4-bedroom, 3-bath pool home in Ormond Beach. Offering 2,771 square feet of thoughtfully designed living space, this distinctive property features TWO SEPARATE GARAGES accommodating up to FOUR VEHICLES, independent driveways, and additional lawn space with potential for RV or boat parking—a rare combination for automotive enthusiasts and those seeking extra storage and flexibility. Inside, warm wood tones and sophisticated finishes create an inviting, contemporary atmosphere. The showstopping kitchen features an expansive quartz waterfall-edge peninsula, distinctive white-glass Samsung appliances, built-in wine refrigeration, wireless charging, and abundant cabinetry, all flowing seamlessly into spacious living and dining areas. Two primary suites give exceptional flexibility, while the luxurious main suite features a custom-organized walk-in closet and a spa-inspired bathroom with an oversized glass-enclosed wet room, freestanding soaking tub, rainfall shower, and elegant brushed-gold accents. Step outside to your private retreat, featuring a 35-foot swimming pool within a screened enclosure, ideal for relaxing or entertaining. A NEWER ROOF (2023), two HVAC systems (2018 and 2024), and an approximately 0.35-acre parcel add practical appeal. Located in beachside Ormond Beach, between the Atlantic Ocean and Intracoastal Waterway. Walk to the beach for your daily vitamin Sea. This remarkable home combines coastal convenience, refined design, and extraordinary functionality. Schedule your private showing and experience 49 Kathy Drive for yourself! *** Some Photos have been Virtually enhanced!
- Listing Status:
- Active
- Date Added:
- October 29, 2026
- Data Last Updated:
- November 13, 2026 at 11:22PM
- Listing Office:
- ENGEL & VOLKERS NEW SMYRNA : 386-213-6899
- Listing Agent:
- Dragana Todorovic : 407-620-7874
- Contact:
- 386-213-6899
- MLS ID:
- O6453593

- Pool: In GroundChild Safety Fence
- Parking: BoatDrivewayGarage Door OpenerGarage Faces SideGround LevelOversized
- Roofing: Shingle
- Windows: BlindsDouble Pane Windows
- General: BrickConcreteOneBasementCrawlspaceSlab
- Road/Access: Asphalt
- Originating MLS: Stellar MLS
- County: Volusia
- Zoning: 01R4LOTS 1 & 2 BREAKERS SUB UNIT 1 MB 27 PG 298 PER OR 2288 PG 1028 PER OR 8746 PG 19993227-09-00-0020
- Fencing: Wood
- Utilities: BB/HS Internet AvailableCable AvailableElectricity ConnectedPublic
- Water: Public
- Sewer: Septic Tank
- Source: Stellar MLS
- Ownership: Fee Simple
This listing courtesy of Dragana Todorovic , ENGEL & VOLKERS NEW SMYRNA
Monthly Payment
- Principal & Interest $
- Property Taxes $
- Home Insurance $
- VA Funding Fee $

 New - 3 days ago