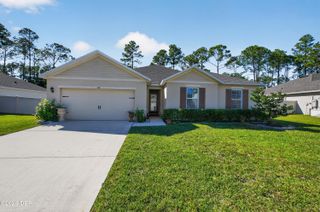
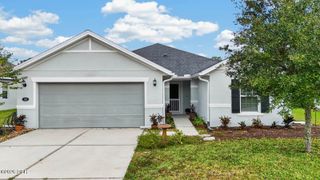
14 Fawn Haven Trail, Ormond Beach, FL 32174
- 3 beds |
- 2 baths |
- 1,989 sqft
 Single-Family Home
 Built in 2022
 9,583sqft lot
 2 car garage
 $201/sqft
 Listed 1 month ago
Property Description
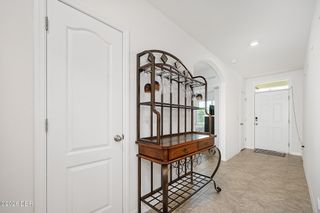
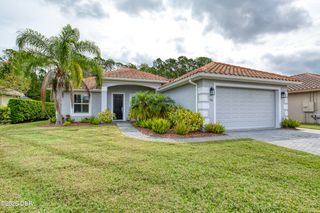
Preserve views, coffee on the lanai, and a lawn someone else maintains — this is life at 14 Fawn Haven Trail in Huntington Green, a 55+ community in Ormond Beach. Exceptionally maintained and like new, this Maronda home pairs an open layout with 3 bedrooms, 2 baths, and a flex room for work, hobbies, or a quiet retreat. The kitchen brings everyone together around a large island, with a dedicated coffee bar, beautiful cabinetry, countertops, and appliances. Tile throughout keeps cleanup simple, while the screened lanai offers a peaceful preserve backdrop. An epoxy-coated garage floor adds a practical finishing touch. A home inspection is complete; the sellers have addressed minor repairs, and a 2-year home warranty is included. HOA services cover lawn and landscape care, driveway and sidewalk pressure washing, exterior painting, Wi-Fi, and cable. Residents also enjoy exclusive access to the 55+ pool and fitness center. Schedule your showing and imagine less upkeep. 2-year home warranty is offered. Wi-Fi and cable are also included, offering added convenience and value. Residents enjoy exclusive access to the community's 55-plus fitness center and swimming pool. Beautifully maintained, exceptionally clean, and filled with practical ease-of-living features, this home gives you more time to enjoy life and less time on upkeep. Homes in this condition are difficult to find; schedule your private showing before it is gone.
- Listing Status:
- Active
- Date Added:
- October 1, 2026
- Data Last Updated:
- November 14, 2026 at 12:38AM
- Listing Office:
- Shell Realty LLC : 386-717-8005
- Listing Agent:
- Michelle Cecchini : 386-717-8005
- MLS ID:
- 1231355
- Style: Ranch
- Parking: Garage
- Roofing: Shingle
- General: Concrete1Slab
- Road/Access: County Road
- HOA Amenities: Basketball CourtClubhouseCable TVFitness CenterMaintenance GroundsManagement - Off SiteManagement - On SitePlaygroundPickleballTennis Court(s)TrashCable TVInternetMaintenance GroundsOtherTrash1100.0Quarterly
- Originating MLS: Daytona Beach Area Association of REALTORS®
- County: Flagler
- Zoning: HUNTINGTON GREEN AT HUNTERS RIDGE PHASE 2-A MB 39 PG 60 LOT 6222-14-31-0254-00000-0620
- View: Trees/Woods
- Current Use: Residential
- Utilities: Cable ConnectedElectricity ConnectedSewer Connected
- Water: Public
- Sewer: Public Sewer
- Source: Daytona Beach Area Association of REALTORS®
This listing courtesy of Michelle Cecchini , Shell Realty LLC
Monthly Payment
- Principal & Interest $
- Property Taxes $
- Home Insurance $
- VA Funding Fee $

 New - 19 hours ago