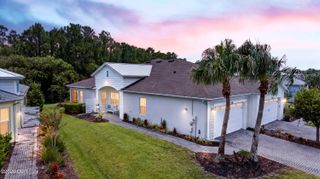
56 Thornhill Chase Circle, Ormond Beach, FL 32174
- 3 beds |
- 2 baths |
- 1,886 sqft
 Single-Family Home
 Built in 2018
 9,583sqft lot
 2 car garage
 $252/sqft
 Listed 5 days ago
Property Description
This thoughtfully designed residence combines low-maintenance living with high visual appeal offering a layout that feels spacious & refined within every room. The home features a durable tile roof, providing years of worry-free protection, & a newer construction design situated in a quiet enclave branching from the larger Hunters Ridge community. Residents enjoy access to exceptional amenities including two pools, a clubhouse, tennis courts, playground & more. Inside, artful wood-look tile flooring enhances every space, balancing elegance with functionality. A highlight of the property is the 570 sq. ft. garage, purposefully planned with an industrial fan & utility sink--ideal for creating a productive woodshop, automotive workspace, or even additional project or cooking space. Outdoor living is equally impressive with a 310 sq. ft. screened patio that embraces a natural backdrop of lush woods & treed landscape, offering privacy & a serene setting on all sides. Added conveniences
- Listing Status:
- Active
- Date Added:
- November 10, 2026
- Data Last Updated:
- November 13, 2026 at 8:38PM
- Listing Office:
- Realty Pros Assured : 386-441-7653
- Listing Agent:
- Marsha E. Evans PA : 386-566-2509
- MLS ID:
- 1232717
- Parking: GarageGarage Door Opener
- Roofing: Tile
- General: BlockStucco1Slab
- Road/Access: City Street
- HOA Amenities: Basketball CourtClubhousePlaygroundTennis Court(s)270.0Quarterly
- Originating MLS: Daytona Beach Area Association of REALTORS®
- County: Volusia
- Zoning: LOT 18 BRIARGATE UNIT I PHASE II MB 50 PGS 121 THRU 122 PER OR 5644 PGS 2529-2532 PER OR 7433 PG 0185 PER OR 7433 PG 01864123-08-00-0180
- View: Trees/Woods
- Current Use: Residential
- Utilities: Cable AvailableElectricity ConnectedSewer ConnectedWater Connected
- Water: Public
- Sewer: Public Sewer
- Source: Daytona Beach Area Association of REALTORS®
This listing courtesy of Marsha E. Evans PA , Realty Pros Assured
Monthly Payment
- Principal & Interest $
- Property Taxes $
- Home Insurance $
- VA Funding Fee $

 New - 3 days ago