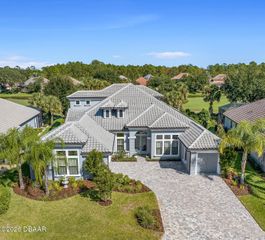
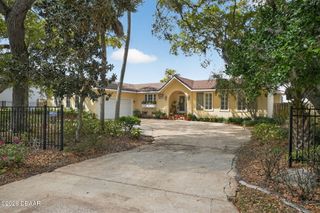
201 Vista Della Toscana, Ormond Beach, FL 32174
- 4 beds |
- 4 baths |
- 3,304 sqft
 Single-Family Home
  Built in 2021
  0.98acre lot
 3 car garage
  $422/sqft
  Listed 2 months ago
Property Description
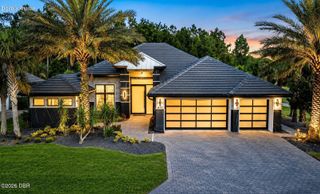
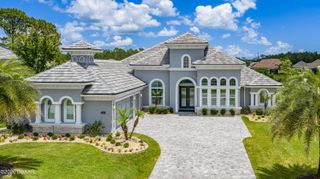
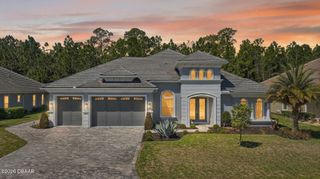
Welcome to this custom-built, single-owner 4-bedroom, 4-bath residence in the exclusive community of Toscana, nestled just off scenic Old Dixie Highway at the north end of Beach Street. Built by Eric Olsen Homes in 2021 this corner-lot estate overlooks one of three lakes within this intimate enclave, where every home is situated on a minimum one-acre parcel. A long pavered driveway leads to the oversized three-car garage and formal entry vestibule. Beyond the double glass French doors, a welcoming foyer opens to an expansive open floor plan highlighted by a 10' x 15'6'' wall of sliding glass doors that fully retract and stack behind the rear wall, seamlessly blending the indoor living space with the covered and screened lanai. The great room features a stone-front gas fireplace flanked by custom built-in cabinetry and decorative shelving. Just beyond, the chef's kitchen is appointed with GE Café appliances, including a 5-burner gas cooktop, range hood, double wall ovens, microwave, dishwasher and side-by-side refrigerator and freezer. Additional highlights include a walk-in pantry, coffee bar, glass subway tile backsplash, and leathered granite countertops, including a large center island with informal seating. The formal dining area overlooks the lanai and tranquil lake beyond. The east wing of the home offers three guest bedrooms, two with private en-suite baths with walk-in showers and single vanities with gorgeous granite countertops. Along with an additional full guest bathroom this wing also contains the spacious laundry room which houses a full-size washer and dryer, utility sink, abundant cabinetry, and space for an additional freezer. The laundry area is where the home's whole-house security and surround sound systems are located. The west wing of the home features the private home office and the primary owner's suite, a sanctuary of solitude far removed from the secondary bedrooms. The luxurious primary bath features dual vanities, a private water closet, a freestanding heat-retaining soaking tub separated by a three-quarter-height wall finished in rough-hewn stone tile from an expansive walk-in shower. Natural light pours in through oversized windows, enhancing the spa-like atmosphere. The owner's suite also includes his and her walk in closets, a sitting area and French doors opening directly to the screened lanai. Designed for year-round entertaining, the outdoor living area functions as a true extension of the home, complete with an outdoor kitchen featuring an eat-at granite bar, sink, refrigerator, and built-in Blaze gas grill. Beyond the lanai, a large pavered patio overlooks the enormous back lawn and serene lake and includes a gas fire pit accented by a semi-circular paver and stone built-in bench. Additional interior features include slate-look 23" x 11" tile flooring throughout, designer light fixtures, extensive millwork, crown molding, and soaring 13-foot double tray ceilings. The garage is equipped with an 18-foot double door plus a separate single bay door, finished walls, acrylic flooring, free standing cabinets that convey, utility sink, and side-yard access. This home also has a whole house reverse osmosis water softener and filtration system and a private irrigation well. Known for its natural beauty, abundant wildlife, and peaceful setting, Toscana offers privacy and tranquility while remaining just 5.5 miles from historic Main Street in downtown Ormond Beach, home to parks, restaurants, boutique shopping, a library with a weekly farmers market, boat ramps, and convenient grocery shopping. Nearby, the scenic Live Oak-canopied roadway leads to Tomoka State Park, a beloved natural preserve situated along the picturesque Tomoka Basin.
- Listing Status:
- Active
- Date Added:
- May 22, 2026
- Data Last Updated:
- July 28, 2026 at 7:40AM
- Listing Office:
- Realty Pros Assured : 386-441-7653
- Listing Agent:
- Sheriff Guindi : 386-295-0257
- MLS ID:
- 1226724
- General: Fire PitImpact WindowsOutdoor KitchenOutdoor Kitchen
- Style: Traditional
- Parking: AttachedGarageGarage Door Opener
- Roofing: Shingle
- General: BlockStucco1Slab
- Road/Access: County Road
- HOA Amenities: Maintenance GroundsWater2832.0Annually
- Originating MLS: Daytona Beach Area Association of REALTORS®
- County: Volusia
- Zoning: LOT 22 SANCTUARY SUB PH II MB 43 PGS 120-121 INC PER OR 6076 PG 3624 PER OR 6444 PG 3313 PER OR 6765 PGS 3273-3275 INC PER OR 6765 PG 3276 PER OR 7798 PG 2560 PER OR 8140 PG 35393240-04-00-0220
- View: LakeWater
- Current Use: ResidentialSingle Family
- Utilities: Cable ConnectedElectricity ConnectedPropaneSewer Not AvailableWater Connected
- Water: OtherPrivateShared WellWell
- Sewer: Septic Tank
- Source: Daytona Beach Area Association of REALTORS®
This listing courtesy of Sheriff Guindi , Realty Pros Assured
Monthly Payment
- Principal & Interest $
- Property Taxes $
- Home Insurance $
- VA Funding Fee $