400 Pine Bluff Trail, Ormond Beach, FL 32174
- 5 beds |
- 5 baths |
- 3,500 sqft
 Single-Family Home
  Built in 1985
  5acre lot
 —— car garage
  $386/sqft
  Listed 8 days ago
Property Description
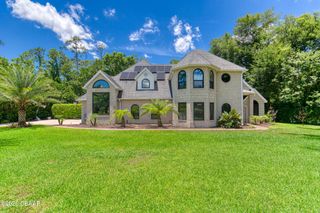
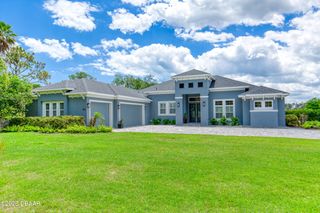
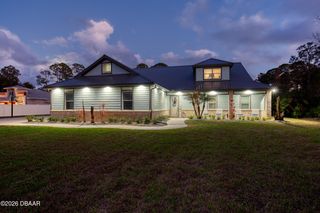
Your Own Private Sanctuary - Serene 5-Acre Estate with Bamboo Forest & PondTucked away at the end of the street behind its own private entrance, this one-of-a-kind estate offers rare tranquility on 5 lush, private acres. Wander through your very own bamboo forest, cross the grand bridge spanning the ¾-acre pond, and unwind to peaceful water views -- this is Florida living at its most serene. The property features four distinct living areas, perfect for multigenerational living. The main home offers 2 bedrooms and 2 baths, a living room with cozy wood-burning stove, formal dining room, generously sized kitchen, and a charming wraparound porch. Covered screened decking connects the main home to two additional units: a handicap-accessible ground-floor studio with kitchenette (microwave/toaster oven) and full bath, and a 1-bedroom unit above with living room and large closet. A separate in-law suite sits right at the pond's edge, complete with studio bedroom... ...full bath, large closet, and a screened patio made for morning coffee and sunset views. Outside, enjoy the inground swimming pool heated by a solar system, plus a spa warmed by a 100-gallon propane tank that also powers a generator serving the main house and the guest cottage with handicapped suite -- peace of mind in every season. Fall asleep to a nighttime symphony of crickets, frogs, owls, and the gentle hum of nature -- a deep sense of peace and tranquility as the forest surrounds you. Private, peaceful, and truly unlike anything else on the market. Square footage received from tax rolls. All information recorded in the MLS intended to be accurate but cannot be guaranteed.
- Listing Status:
- Active
- Date Added:
- July 20, 2026
- Data Last Updated:
- July 28, 2026 at 2:41PM
- Listing Office:
- Realty Pros Assured : 386-677-7653
- Listing Agent:
- Buzzy Porter : 386-547-5545
- MLS ID:
- 1228824
- General: BalconyGuest HouseShed(s)
- Pool: Screen Enclosure
- Parking: Attached CarportCarportCoveredOff Street
- Roofing: Metal
- General: 3Raised
- Originating MLS: Daytona Beach Area Association of REALTORS®
- County: Volusia
- Zoning: 18-14-32 S 327.71 FT OF W 660 FT GOVT LOT 5 PER OR 2967 PG 1178 PER OR 8817 PG 0952421800000141
- View: PondTrees/Woods
- Current Use: ResidentialSingle Family
- Utilities: Electricity ConnectedWater Connected
- Water: Well
- Sewer: Septic Tank
- Source: Daytona Beach Area Association of REALTORS®
This listing courtesy of Buzzy Porter , Realty Pros Assured
Monthly Payment
- Principal & Interest $
- Property Taxes $
- Home Insurance $
- VA Funding Fee $