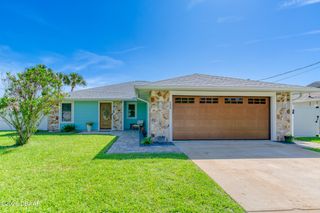
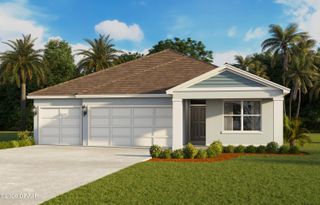
3 Larisa Terrace, Ormond Beach, FL 32174
- 3 beds |
- 2 baths |
- 1,752 sqft
 Single-Family Home
  Built in 1978
  8,276sqft lot
 2 car garage
  $253/sqft
  Listed 18 days ago
Property Description
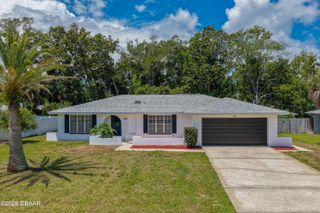
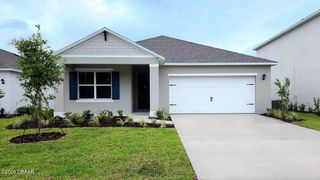
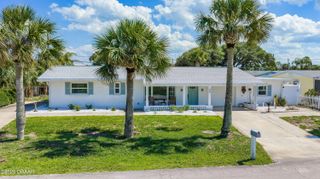
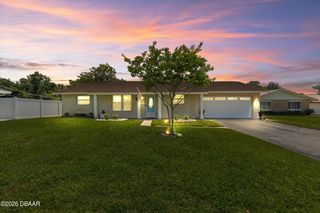
Coastal charm meets everyday comfort in this beautifully maintained 3-bedroom, 2-bath single-family home featuring a screened inground saltwater pool and thoughtful indoor-outdoor living spaces throughout. Relax on the inviting covered front porch with tongue-and-groove ceiling and attractive brick exterior accents, or unwind poolside in the private fenced backyard complete with a side deck and storage shed. Inside, the open-concept layout offers a spacious kitchen with a large island, stainless steel appliances, dedicated coffee bar, and a versatile walk-in pantry that can also serve as extra storage or a home office space. Kitchen is open to the living and dining areas and feature light coloring and crown molding throughout. French Doors from the dining room provide easy access to the covered lanai and pool. The primary suite is designed for comfort with an ensuite bath featuring a walk-in shower and private access to the pool area for seamless indoor-outdoor living. A 2-car garage provides added convenience, while a peek of the Intracoastal from the front yard adds to the home's coastal appeal. Roof 2017, WH 2021, A/C 2017
- Listing Status:
- Active
- Date Added:
- May 9, 2026
- Data Last Updated:
- May 26, 2026 at 5:37AM
- Listing Office:
- Watson Realty Corporation : 386-428-7355
- Listing Agent:
- Lainy McKain : 386-690-9099
- MLS ID:
- 1226220
- General: Shed(s)
- Pool: Electric HeatFencedHeatedScreen EnclosureSalt Water
- Parking: GarageOff Street
- Roofing: Shingle
- General: Brick VeneerVinyl SidingBoard & Batten Siding1Slab
- Road/Access: Paved
- Originating MLS: Daytona Beach Area Association of REALTORS®
- County: Volusia
- Zoning: LOT 68 OAK FOREST PHASE III REPLAT MB 34 PG 161 PER OR 3928 PG 3275 PER OR 6717 PG 05703242-21-03-0680
- Fencing: FencedWood
- Current Use: Single Family
- Utilities: Cable AvailableElectricity ConnectedSewer ConnectedWater Connected
- Water: Public
- Sewer: Public Sewer
- Source: Daytona Beach Area Association of REALTORS®
This listing courtesy of Lainy McKain , Watson Realty Corporation
Monthly Payment
- Principal & Interest $
- Property Taxes $
- Home Insurance $
- VA Funding Fee $