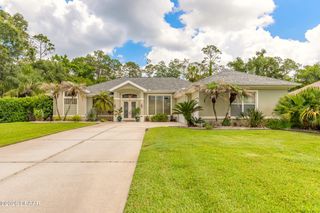
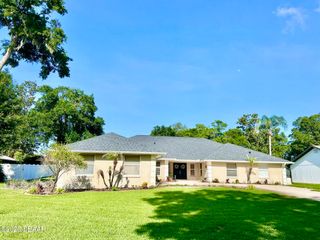
305 Nottinghill Street, Ormond Beach, FL 32174
- 5 beds |
- 4 baths |
- 3,151 sqft
 Single-Family Home
  Built in 2014
  0.27acre lot
 2 car garage
  $254/sqft
  Listed 1 month ago
Property Description
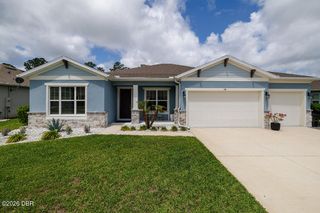
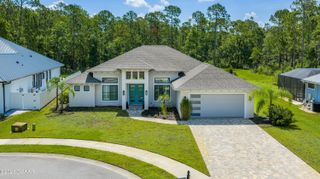
Tucked at the end of a paver drive and backed by a lush wooded preserve, this pool home offers everyday living that feels like a getaway. Sunlight fills an open, airy layout that flows from a gracious chef's kitchen to a striking great room, then out to the pool through walls of glass. The owner's suite is a serene escape with a spa-inspired bath and soaking tub. Generous bedrooms, a private office, and a versatile bonus room give everyone space to spread out and unwind. Beyond the glass, a screened pool and spa await, along with a covered lanai anchored by a stacked-stone fireplace and a true outdoor kitchen made for Florida evenings. Owned solar and two newer A/C units bring lasting efficiency to it all. Just steps away, the community pool, lakefront clubhouse, and playground round out the lifestyle. This is coastal Florida living at its most effortless: a place to slow down, settle in, and feel right at home.
- Listing Status:
- Active
- Date Added:
- June 26, 2026
- Data Last Updated:
- July 28, 2026 at 6:38PM
- Listing Office:
- Sun Pro Realty and Management LLC : 386-222-3747
- Listing Agent:
- Brock Bolduc : 386-868-0101
- MLS ID:
- 1227973
- General: HeatedIn GroundPrivate
- Style: Craftsman
- Pool: HeatedScreen EnclosureCommunity Pool
- Parking: GarageOff Street
- Roofing: Shingle
- General: Stucco2Slab
- Road/Access: City Street
- HOA Amenities: ClubhouseFitness CenterPlaygroundPoolCable TVInternetMaintenance Grounds340.0Monthly
- Originating MLS: Daytona Beach Area Association of REALTORS®
- County: Volusia
- Zoning: 29 & 30 14 32 LOT 214 CHELSEA PLACE PHASE III MB 58 PGS 11-17 PER OR 7857 PG 31304230-16-00-2140
- View: Trees/Woods
- Current Use: Single Family
- Utilities: Cable ConnectedElectricity ConnectedPropaneSewer ConnectedWater Connected
- Water: Public
- Sewer: Public Sewer
- Source: Daytona Beach Area Association of REALTORS®
This listing courtesy of Brock Bolduc , Sun Pro Realty and Management LLC
Monthly Payment
- Principal & Interest $
- Property Taxes $
- Home Insurance $
- VA Funding Fee $