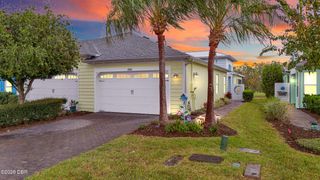
449 Chelsea Place Avenue, Ormond Beach, FL 32174
- 3 beds |
- 2 baths |
- 1,871 sqft
 Single-Family Home
 Built in 2016
 9,583sqft lot
 2 car garage
 $294/sqft
 Listed 23 days ago
Property Description
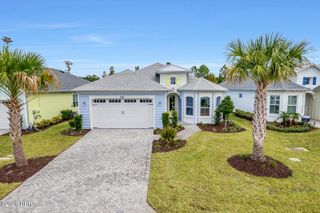
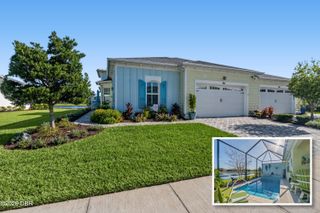
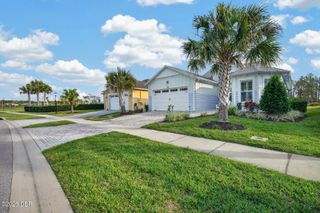
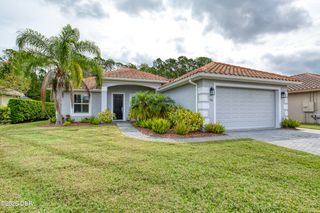
Welcome to 449 Chelsea Place Ave, where beautifully maintained interior and exceptional outdoor living comes together in a private Ormond Beach retreat. This three bedroom, two-bath home offers 1871 sq. ft. of thoughtfully designed living space with 12-foot ceilings, plantation shutters, crown molding, surround sound, and a electric fireplace in the main living area. The kitchen features quartz countertops, abundant cabinetry, stainless-steel appliances, a gas cooktop, double ovens, and a large island ideal for cooking, gathering, and entertaining. The primary suite includes an oversized glass-enclosed shower, two separate vanities, and a custom-organized walk-in-closet. Step outside to an impressive screened lanai with a heated pool, waterfall feature, pavered deck, and lush wooded backdrop. The covered outdoor living area includes a gas fireplace, mounted tv, ceiling fan, and surround sound, while the summer kitchen offers built-in grilling, generous countertop space, storage, and a beverage refrigerator. Landscaping lighting enhances the outdoor setting after dark, while the home reflects a strong history of on going care. The pool is professionally maintained weekly, the a/c is serviced on a regular schedule, and the driveway, sidewalks, and pool - area pavers are pressure washed and sealed annually. With quality finishes, standout outdoor amenities, and meticulous maintenance throughout, 449 Chelsea Place Avenue offers a move- in -ready opportunity to enjoy the Ormond Beach lifestyle. Chandelier in dining room does not convey. Double fan in living room does not convey.
- Listing Status:
- Active
- Date Added:
- October 21, 2026
- Data Last Updated:
- November 13, 2026 at 8:38PM
- Listing Office:
- Ted Rugg & Associates LLC : 386-677-6560
- Listing Agent:
- Jackie Johnson : 561-756-4122
- MLS ID:
- 1231983
- Pool: HeatedScreen Enclosure
- Parking: AttachedGarageGarage Door Opener
- Roofing: Shingle
- General: 1Slab
- HOA Amenities: ClubhouseCable TVFitness CenterGatedMaintenance GroundsManagement - Off SitePlaygroundCable TVInternetMaintenance Grounds355.0Monthly
- Originating MLS: Daytona Beach Area Association of REALTORS®
- County: Volusia
- Zoning: LOT 90 CHELSEA PLACE PHASE 1 MB 51 PGS 151-158 INC PER OR 6368 PG 3437 PER OR 7304 PG 20264230-14-00-0900
- View: Protected Preserve
- Current Use: Single Family
- Utilities: Cable ConnectedElectricity ConnectedPropaneSewer ConnectedWater Connected
- Water: Public
- Source: Daytona Beach Area Association of REALTORS®
This listing courtesy of Jackie Johnson , Ted Rugg & Associates LLC
Monthly Payment
- Principal & Interest $
- Property Taxes $
- Home Insurance $
- VA Funding Fee $

 New - 1 day ago