47 WRENDALE LOOP, Ormond Beach, FL 32174
- 2 beds |
- 2 baths |
- 1,603 sqft
 Single-Family Home
  Built in 2022
  5,227sqft lot
 2 car garage
  $218/sqft
  Listed 11 days ago
Property Description
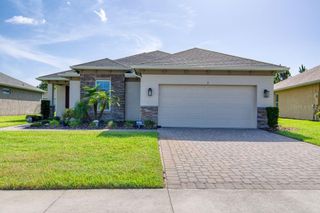
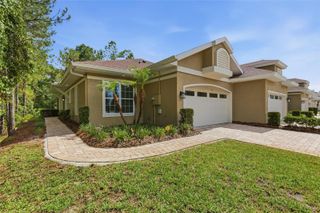
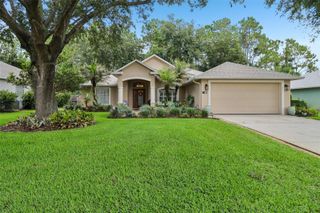
Welcome to effortless, maintenance-free living in the highly sought-after 55+ community of Huntington Villas at Hunters Ridge! Built in 2022, this beautifully upgraded 2-bedroom, 2-bath home plus a versatile flex room offers the perfect blend of style and functionality. The open-concept split-bedroom floor plan features soaring ceilings, abundant natural light, and continuous flooring throughout. The spacious kitchen boasts stone countertops, upgraded stainless steel appliances, abundant cabinetry, and overlooks the living and dining areas, making it ideal for entertaining. Thoughtful owner upgrades include shiplap accent walls in the primary bedroom and bath, custom decorative dining room accent walls, and a finished two-car garage with gorgeous epoxy flooring. Qualified VA buyers may assume the existing loan at an attractive 4.6 interest rate, and furnishings are negotiable with an acceptable contract. Enjoy a true lock-and-leave lifestyle with exterior maintenance handled for you, giving you more time to enjoy the exceptional community amenities, including a private residents' pool, additional resort-style pools, clubhouse, fitness center, pickleball and tennis courts, walking and jogging trails, playground, dog park, and beautifully maintained grounds. Conveniently located just minutes from shopping, dining, healthcare, golf courses, I-95, US-1, and the area's beautiful beaches, this move-in-ready home offers the perfect combination of comfort, convenience, and the Florida lifestyle.
- Listing Status:
- Active
- Date Added:
- July 17, 2026
- Data Last Updated:
- July 27, 2026 at 4:23PM
- Listing Office:
- RE/MAX SIGNATURE : 386-236-0760
- Listing Agent:
- Rola Michael : 386-383-9384
- MLS ID:
- V4950232

- General: LightingRain GuttersSidewalkSliding Doors
- Roofing: Shingle
- General: ConcreteStuccoOneSlab
- Road/Access: Asphalt
- HOA Amenities: Basketball CourtClubhouseFitness CenterMaintenancePlaygroundPoolRecreation FacilitiesTennis Court(s)Cable TVPoolInternetMaintenance StructureMaintenance GroundsPrivate RoadRecreational Facilities90.0Monthly
- Originating MLS: Stellar MLS
- County: Flagler
- Zoning: PUDHUNTINGTON VILLAS PHASE 2-A MB 39 PG 74 LOT 3722-14-31-0257-00000-0370
- Utilities: Cable AvailableElectricity ConnectedSewer ConnectedWater Connected
- Water: Public
- Sewer: Public Sewer
- Source: Stellar MLS
- Ownership: Fee Simple
This listing courtesy of Rola Michael , RE/MAX SIGNATURE
Monthly Payment
- Principal & Interest $
- Property Taxes $
- Home Insurance $
- VA Funding Fee $