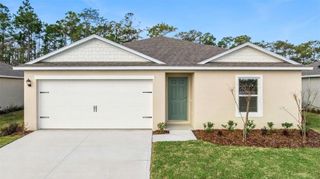
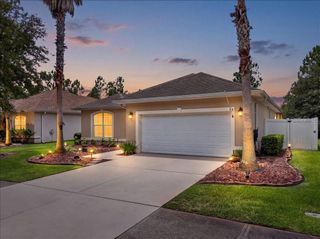
5 SHEAR WATER TRAIL, Ormond Beach, FL 32174
- 3 beds |
- 2 baths |
- 1,826 sqft
 Single-Family Home
  Built in 2020
  8,712sqft lot
 2 car garage
  $208/sqft
  Listed 6 days ago
Property Description
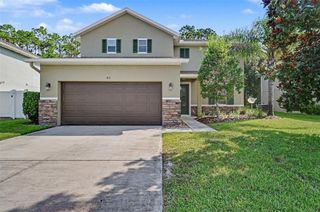
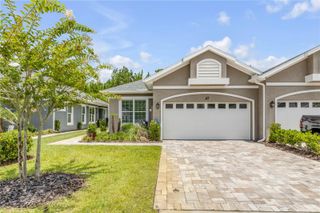
Welcome to 5 Shear Water Trail in the desirable 55+ community of Huntington Woods at Hunters Ridge ----This beautifully maintained Gallery Homes residence offers 3 bedrooms, 2 baths, and 1826 sf of thoughtfully designed living space. From the moment you enter, you are greeted by a welcoming dining area/flex space that flows into the open-concept kitchen and great room. The kitchen features a spacious island, perfect for entertaining or casual dining, while the split-bedroom layout provides privacy for owners and guests. The spacious and bright primary suite offers a comfortable retreat with private bath and walk in closet. Enjoy Florida living with a screened lanai and the convenience of a newer, low maintenance home., basic cable and internet, adult clubhouse and pool, plus 2 additional community kid friendly pools. Also included: exterior maintenance with lawn care, irrigation, mulching, tree trim, fertilization, weed , pest control, exterior pressure washing, and house painting. Near local beaches, parks, grocery, shopping, international airport and speedway, All information taken from the tax record, and while deemed reliable, cannot be guaranteed.
- Listing Status:
- Active
- Date Added:
- July 22, 2026
- Data Last Updated:
- July 27, 2026 at 6:21PM
- Listing Office:
- CHARLES RUTENBERG REALTY ORLANDO : 407-622-2122
- Listing Agent:
- Natalie Lochte : 386-681-7155
- MLS ID:
- O6427232

- General: LightingRain GuttersSidewalkSliding Doors
- Style: Florida
- Other Structures: Rear PorchScreened
- Parking: Garage Door Opener
- Roofing: Shingle
- Windows: Blinds
- General: BlockConcreteOneSlab
- Road/Access: Paved
- HOA Amenities: MaintenancePickleball Court(s)PoolTennis Court(s)Trail(s)Cable TVPoolMaintenance GroundsRecreational Facilities270.0Quarterly
- Originating MLS: Stellar MLS
- County: Flagler
- Zoning: 55+ RESIHuntingtonWoods at Hunter's Ridge Phase 1 lot 17 or 1982/911 or 2291/1206 or 2462/189222-14-31-0252-00000-0170
- Fencing: Other
- Utilities: Cable Connected
- Water: Public
- Sewer: Public Sewer
- Source: Stellar MLS
- Ownership: Fee Simple
This listing courtesy of Natalie Lochte , CHARLES RUTENBERG REALTY ORLANDO
Monthly Payment
- Principal & Interest $
- Property Taxes $
- Home Insurance $
- VA Funding Fee $