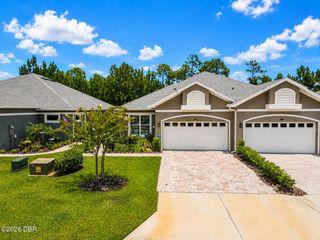
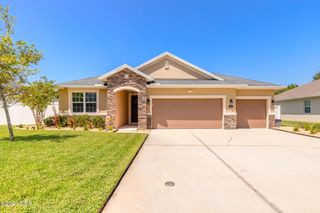
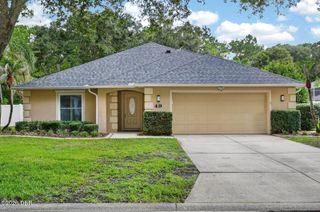
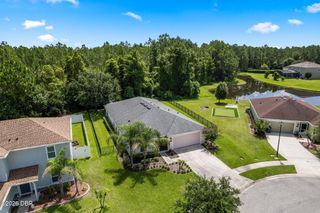
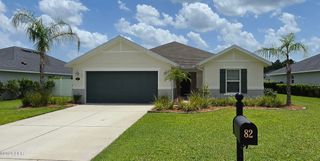
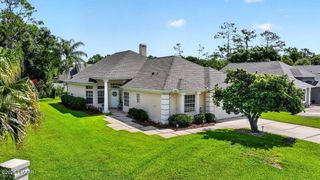
63 Westland Run, Ormond Beach, FL 32174
- 3 beds |
- 2 baths |
- 1,995 sqft
 Single-Family Home
  Built in 2007
  7,405sqft lot
 2 car garage
  $200/sqft
  Listed 19 days ago
Property Description
MOTIVED SELLERS! Hunters Ridge Westland Village POOL home! This Vanacore-built Ryan floor plan offers an open, inviting layout with soaring ceilings, plantation shutters, and a spacious great room designed for comfortable living and entertaining. The dining room features elegant columns, adding a touch of architectural style. The kitchen overlooks the main living area and offers an eat-in space with views of the sparkling in-ground pool. Flooring includes a tasteful combination of tile, carpet, and wood. The oversized primary suite is a true retreat with two walk-in closets, an ensuite bath featuring an oversized shower, Jacuzzi tub, double granite vanity, and linen closet. One guest bedroom features wood flooring and two built-in desks, making it perfect for a home office, study, or creative space. The additional guest bedroom offers carpet, a stylish ceiling fan, and ample closet space. Step outside and enjoy your sparkling private pool. Come see for yourself!
- Listing Status:
- Pending
- Date Added:
- July 9, 2026
- Data Last Updated:
- July 27, 2026 at 5:38PM
- Listing Office:
- RE/MAX Signature : 386-673-7001
- Listing Agent:
- Jacqueline Balaban : 386-299-1826
- MLS ID:
- 1228419
- General: Breakfast BarCeiling Fan(s)Entrance FoyerEat-in KitchenOpen FloorplanPantryPrimary Bathroom -Tub with Separate ShowerWalk-In Closet(s)
- Appliances: DisposalDishwasherElectric RangeElectric Water HeaterMicrowaveRefrigerator
- Laundry: Electric Dryer HookupIn UnitWasher Hookup
- A/C: Central AirElectric
- Heating: CentralElectricHeat Pump
- Style: Contemporary
- Pool: Salt Water
- Parking: AttachedGarage Door Opener
- Roofing: Shingle
- General: BlockStucco1Slab
- Road/Access: City Street
- HOA Amenities: ClubhousePlaygroundMaintenance Grounds270.0Quarterly
- Originating MLS: Daytona Beach Area Association of REALTORS®
- County: Volusia
- Zoning: LOT 13 WESTLAND VILLAGE PHASE 1 MB 51 PGS 34-36 INC EXC 50 PC SUBSURFACE RIGHTS PER DB 437 PG 21 PER OR 5627 PG 3855 PER OR 5870 PG 1450 PER OR 6291 PGS 0085-0088 INC PER OR 6362 PG 2347 PER OR 7800 PG 35964128-01-00-0130
- View: Pool
- Fencing: Back Yard
- Current Use: ResidentialSingle Family
- Utilities: Cable AvailableElectricity ConnectedSewer ConnectedWater Connected
- Water: Public
- Sewer: Public Sewer
- Source: Daytona Beach Area Association of REALTORS®
This listing courtesy of Jacqueline Balaban , RE/MAX Signature
Monthly Payment
- Principal & Interest $
- Property Taxes $
- Home Insurance $
- VA Funding Fee $