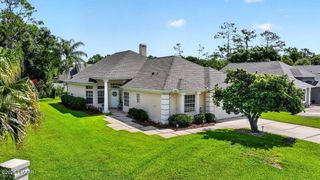
66 Wrendale Loop, Ormond Beach, FL 32174
- 2 beds |
- 3 baths |
- 1,638 sqft
 Single-Family Home
  Built in 2022
  4,835sqft lot
 2 car garage
  $211/sqft
  Listed 2 months ago
Property Description
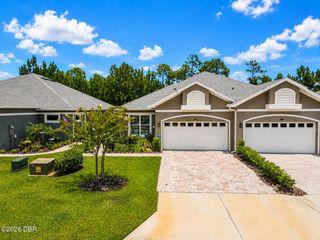
Welcome to effortless, low maintenance living in this beautifully maintained 2022 Dogwood model villa located in Huntington Village at Hunters Ridge in Ormond Beach. Soaring ceilings, storage galore, and high-end finishes throughout... where turnkey truly lives up to its name. Designed with a light, open feel, this 2 bedroom, 2.5 bath, 2 car garage residence offers a seamless blend of modern design and everyday functionality. Interior highlights include high end sealed tile flooring for pristine, low maintenance living, custom motorized window treatments, a spacious kitchen with pantry, and a convenient indoor laundry room. The main living area flows effortlessly to a private screened lanai, where lush, landscaped surroundings create a peaceful and private backdrop. What truly sets this home apart is the lifestyle. Hop on your golf cart and head to countless community amenities, including three pool options, with one reserved exclusively for Huntington Village residents, along with tennis, clubhouse, and recreational facilities. The Huntington Carefree Home" Program enhances the ease of ownership by covering exterior maintenance and essential services including lawn care, irrigation, pest control, annual pressure washing, periodic exterior painting, and structural insurance reserves for the roof. High speed internet and television service are also included. Ideally located just minutes from shopping, dining, and the beach, this home delivers the perfect balance of comfort, convenience, and elevated Florida living. All information and measurements are intended to be accurate but not guaranteed and should be independently verified.
- Listing Status:
- Active
- Date Added:
- May 4, 2026
- Data Last Updated:
- July 28, 2026 at 1:38AM
- Listing Office:
- Simply Real Estate : 386-677-0870
- Listing Agent:
- Deana Frechette : 386-804-5562
- MLS ID:
- 1226031
- Style: ContemporaryVillaHalf Duplex
- Parking: AttachedGarageGarage Door Opener
- Roofing: Shingle
- General: BlockConcreteStucco1Slab
- Road/Access: City Street
- HOA Amenities: Basketball CourtBarbecueClubhouseCable TVDog ParkFitness CenterJogging PathMaintenance GroundsMaintenance StructurePlaygroundTennis Court(s)PoolCable TVInsuranceInternetMaintenance GroundsMaintenance StructurePest Control1100.0Quarterly
- Originating MLS: Daytona Beach Area Association of REALTORS®
- County: Flagler
- Zoning: HUNTINGTON VILLAS PHASE 2-A MB 39 PG 74 LOT 2222-14-31-0257-00000-0220
- Current Use: ResidentialSingle Family
- Utilities: Cable ConnectedElectricity ConnectedSewer ConnectedWater Connected
- Water: Public
- Sewer: Public Sewer
- Source: Daytona Beach Area Association of REALTORS®
This listing courtesy of Deana Frechette , Simply Real Estate
Monthly Payment
- Principal & Interest $
- Property Taxes $
- Home Insurance $
- VA Funding Fee $

 New - 21 hours ago