1004 MUIRFIELD COURT, Oviedo, FL 32765
- 5 beds |
- 3 baths |
- 2,973 sqft
 Single-Family Home
  Built in 1990
  0.33acre lot
 3 car garage
  $212/sqft
  Listed 4 days ago
Property Description
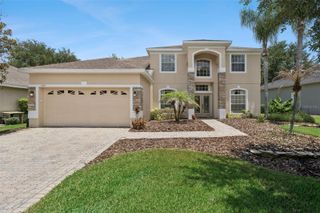
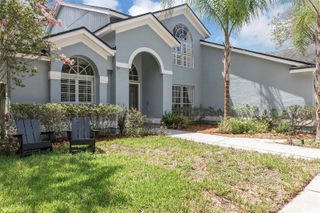
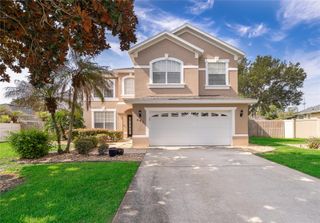
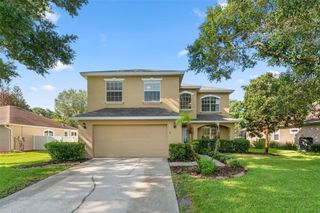
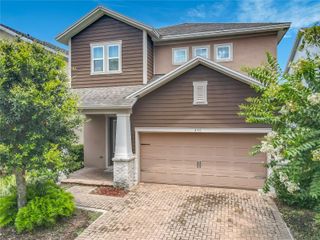
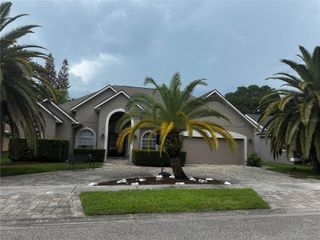
Virtually Staged. More Than a House... It's Home! 4 Bedrooms • 2.5 Bathrooms • 2 Flex Rooms • Golf Course Community • .33-Acre Lot • 3-Car Garage • Cul-de-Sac Welcome to this beautifully maintained home offering nearly 3,000 square feet of thoughtfully designed living space in one of Oviedo's most desirable neighborhoods. Enjoy peaceful cul-de-sac living with sidewalks perfect for walking, biking, and spending time outdoors, while being just minutes from everything that makes Oviedo so desirable. Inside, you'll find an open, inviting floor plan filled with abundant natural light, separate living and family rooms, and a FIRST-FLOOR PRIMARY SUITE. Two FLEX ROOMS provide endless possibilities for a home office, playroom, gym, craft room, homeschool space, media room, or guest accommodations. The beautifully appointed kitchen features granite countertops, stainless steel appliances, an OVERSIZED WALK-IN PANTRY with custom wood shelving, and convenient pull-out storage. Throughout the home you'll appreciate plantation shutters, laminate and tile flooring, custom wood closet systems in every bedroom, and abundant built-in storage that makes everyday organization effortless. Step outside to your own private backyard retreat featuring a SCREENED POOL, an OVERSIZED .33-ACRE LOT with plenty of yard beyond the pool enclosure for play, pets, gardening, or entertaining. A spacious 3-CAR GARAGE offers ample room for vehicles, a golf cart, hobbies, and additional storage, along with the added convenience of a storage shed. Ideally located near A-RATED SCHOOLS, UCF, Oviedo on the Park, shopping, dining, parks, and major highways, this home offers the perfect combination of location, flexibility, comfort, and lifestyle. Recent Updates: Roof (2018) • A/C (2024) Come see for yourself why this is More Than a House... It's Home. Schedule your personal tour today!
- Listing Status:
- Active
- Date Added:
- July 6, 2026
- Data Last Updated:
- July 7, 2026 at 7:23AM
- Listing Office:
- COLDWELL BANKER REALTY : 407-696-8000
- Listing Agent:
- Harrison Hair : 407-506-5934
- MLS ID:
- O6422375

- General: French DoorsSidewalkIn Ground
- Style: Florida
- Other Structures: Shed(s)ScreenedCovered
- Pool: GuniteIn GroundScreen Enclosure
- Parking: Garage Door Opener
- Roofing: Shingle
- Windows: Aluminum FramesShutters
- General: BlockStuccoVinyl SidingTwoSlab
- Road/Access: Asphalt
- HOA Amenities: 237.0Annually
- Originating MLS: Stellar MLS
- County: Seminole
- Zoning: PUDLOT 68 TWIN RIVERS SEC 5 PB 39 PGS 64 TO 6724-21-31-5KH-0000-0680
- View: PoolTrees/Woods
- Fencing: Vinyl
- Utilities: BB/HS Internet AvailableCable AvailableFiber OpticsPublicWater Connected
- Water: None
- Sewer: Public Sewer
- Source: Stellar MLS
- Ownership: Fee Simple
This listing courtesy of Harrison Hair , COLDWELL BANKER REALTY
Monthly Payment
- Principal & Interest $
- Property Taxes $
- Home Insurance $
- VA Funding Fee $