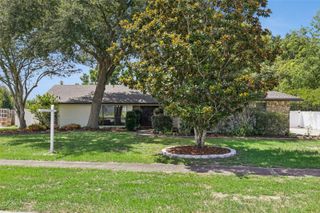
601 RED MAPLE COURT, Oviedo, FL 32765
- 4 beds |
- 3 baths |
- 2,682 sqft
 Single-Family Home
  Built in 1991
  0.36acre lot
 2 car garage
  $246/sqft
  Listed 5 days ago
Property Description
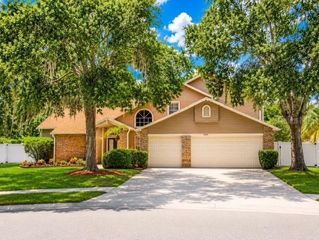
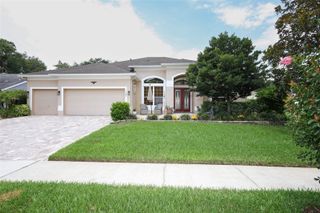
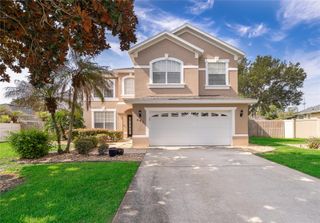
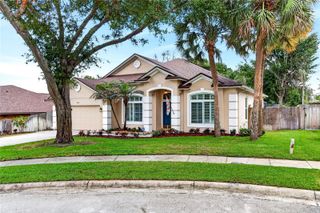
Welcome to this beautifully updated 4-bedroom, 2.5-bath pool home offering 2,682 square feet of thoughtfully designed living space on an exceptional oversized cul-de-sac lot of more than one-third of an acre. Located in one of Oviedo's most desirable neighborhoods, this impressive two-story home combines modern updates, functional living spaces, and an unbeatable location. The recently remodeled kitchen is the heart of the home, featuring a large center island, stylish finishes, and abundant workspace that opens seamlessly to the main living areas—perfect for everyday living and entertaining. The spacious first-floor primary suite has been completely renovated to create a luxurious private retreat, while all bathrooms have also been beautifully updated with contemporary finishes. Upstairs, a generous loft overlooks the family room below, creating the perfect space for a home office, media room, play area, or additional living space. Throughout the home you'll find easy-maintenance tile and laminate flooring with no carpet anywhere. Step outside to your own Florida oasis featuring a beautiful screened-in swimming pool and expansive backyard with plenty of room to relax, entertain, or play. The oversized showcase cul-de-sac lot offers exceptional curb appeal, privacy, and space rarely found in today's market. Conveniently located just minutes from UCF, major employers, shopping, dining, and convenient access to major roadways, this home also benefits from highly rated Seminole County schools. Combining extensive recent renovations, an outstanding floor plan, an incredible lot, and an exceptional location, this move-in-ready home is one you won't want to miss.
- Listing Status:
- Active
- Date Added:
- July 3, 2026
- Data Last Updated:
- July 7, 2026 at 7:23AM
- Listing Office:
- LPT REALTY, LLC : 877-366-2213
- Listing Agent:
- Benjamin Simanton : 407-790-2277
- MLS ID:
- O6421892

- General: Lighting
- Style: Contemporary
- Other Structures: Rear PorchScreened
- Pool: GuniteIn GroundSalt WaterScreen Enclosure
- Roofing: Shingle
- General: BlockStuccoTwoBlock
- Road/Access: Paved
- HOA Amenities: 285.0Annually
- Originating MLS: Stellar MLS
- County: Seminole
- Zoning: R01ALL LOT 24 & PT LOT 25 DESC AS BEG SE COR LOT 24 RUN S 9 DEG 38 MIN 1 SEC E 5.2 FT N 83 DEG 22 MIN 1 SEC W 128.45 FT NWLY ON CURVE 6.41 FT S 83 DEG 22 MIN 1 SEC E 131 FT TO BEG BENTLEY WOODS REPLAT PB 43 PGS 78 & 7909 21 31 516 0000 0240
- Utilities: Electricity ConnectedPrivatePublic
- Water: Public
- Sewer: Septic Tank
- Source: Stellar MLS
- Ownership: Fee Simple
This listing courtesy of Benjamin Simanton , LPT REALTY, LLC
Monthly Payment
- Principal & Interest $
- Property Taxes $
- Home Insurance $
- VA Funding Fee $

 New - 1 day ago