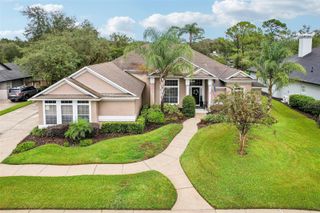
1521 HUNTERS MILL PLACE, Oviedo, FL 32765
- 4 beds |
- 3 baths |
- 3,045 sqft
 Single-Family Home
 Built in 2001
 0.34acre lot
 3 car garage
 $322/sqft
 Listed 1 day ago
Property Description
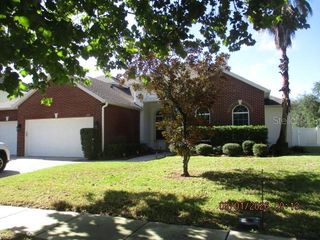
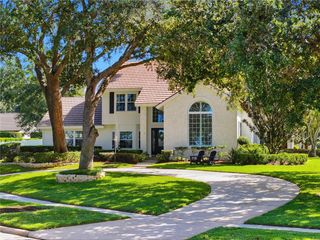
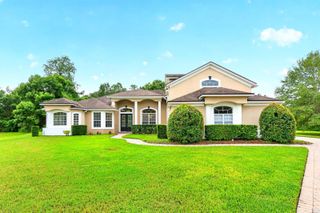
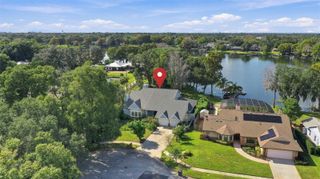
Elegance, Comfort & Florida Living in Gated Stonehurst! Nestled within Stonehurst, an exclusive gated enclave of just 66 custom-built homes, this beautifully maintained 4-bedroom, 3-bath residence offers a spacious, open floor plan with additional flexible space ideal for a home office or den. This charming community welcomes you through the gates beneath a canopy of mature oak trees, with winding sidewalks, a pond, playground, and basketball court. The front entry way welcomes you as you enter the home through the tall double doors, where elegance and comfort has come together, featuring soaring ceilings, the formal living room with crown molding including the formal dining room with chair rail molding, ceiling fans throughout. The spacious kitchen offers 45-inch custom cabinets, a spacious walk-in pantry, a GE refrigerator, microwave, double oven, and a premium Whirlpool dishwasher, plus a dedicated space for casual dining, a separate laundry room with utility sink is accessible from the three-car garage, adding convenience and functionality. The spacious and inviting primary suite includes a tray ceiling, Jacuzzi garden tub, separate walk-in shower, his-and-hers sinks and vanities, his and hers walk-in closets, along with direct access to the poolside retreat! The forth bedroom showcases a 152 X112 custom mirrored wall! Built-in ceiling speakers in the kitchen, family room, primary bedroom, primary bath, and the pool deck, bringing music into your morning routine or evening with guest. French doors from both the master suite and formal living room, sliding glass doors from family room—all open to the spacious screened, heated pool and lanai, where Florida living takes center stage! Enjoy your private heated pool with LED lights, relax on the expansive pool deck with added convenience of an outdoor shower, and direct access to bathroom, a prep area with a sink, perfect for refreshments and entertaining. Beyond the screened enclosure, the fully fenced backyard offers added privacy, while an irrigation system helps keep the landscaping looking its best! Upgrades and Extra features include; architectural shingle roof 8 years, Gas fireplace in family room and home is equipped with natural gas connections, LED lighting inside and outside, updated irrigation system with 6 zones 2 years, a comprehensive DFC security system for all windows and doors with motion sensor, ionic water softener, 10 fire alarms, 2 AC units, larger unit replaced 2 years ago, Diamond Brite resurfaced pool, painted pool deck, and a pool sensor alarm. But that’s not all!! Check out the extra storage the attic offers with stair access, flooring and lighting. Tucked away in this charming gated community, yet conveniently located near shopping, dining, Winter Park, and major Central Florida roadways, this is more than just a place to call home—it’s a lifestyle you’ll love coming home to! Schedule your private showing today and experience it for yourself!
- Listing Status:
- Active
- Date Added:
- November 11, 2026
- Data Last Updated:
- November 12, 2026 at 7:20AM
- Listing Office:
- RED BIRD REALTY OF FLORIDA INC : 407-222-8339
- Listing Agent:
- Dianne Blue : 407-625-2884
- Contact:
- 407-222-8339
- MLS ID:
- O6456368

- General: Fire PitLightingOutdoor ShowerPrivate MailboxSidewalk
- Style: Contemporary
- Other Structures: PatioCovered
- Pool: In GroundDeckGuniteHeatedLightingOutside Bath AccessPool AlarmPool SweepScreen Enclosure
- Parking: DrivewayGarage Faces Side
- Roofing: Shingle
- Windows: BlindsDrapes
- General: BlockStuccoOneSlab
- Road/Access: Paved
- HOA Amenities: Basketball Court850.0Semi-Annually
- Originating MLS: Stellar MLS
- County: Seminole
- Zoning: R-1AAALOT 27 STONEHURST PB 54 PGS 71 & 7224-21-30-5NZ-0000-0270
- Fencing: MasonryVinyl
- Utilities: Cable AvailableElectricity ConnectedFire HydrantPublicSprinkler MeterUnderground Utilities
- Water: Public
- Sewer: Public Sewer
- Source: Stellar MLS
- Ownership: Fee Simple
This listing courtesy of Dianne Blue , RED BIRD REALTY OF FLORIDA INC
Monthly Payment
- Principal & Interest $
- Property Taxes $
- Home Insurance $
- VA Funding Fee $

 New - 3 days ago