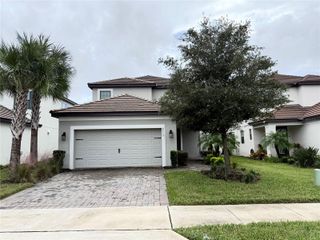
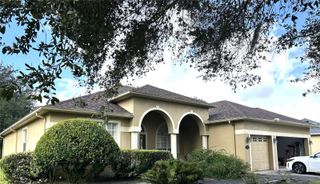
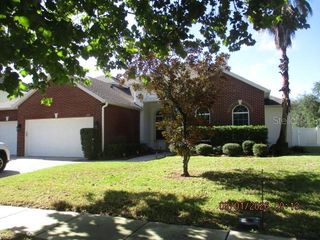
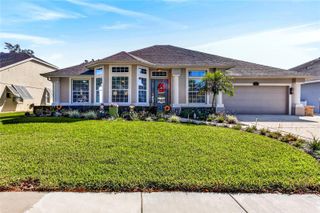
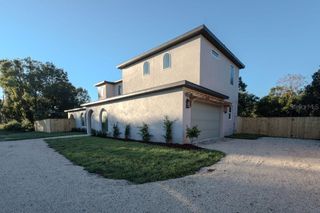
1522 EAGLE NEST CIRCLE, Winter Springs, FL 32708
- 4 beds |
- 4 baths |
- 2,597 sqft
 Single-Family Home
 Built in 1993
 0.32acre lot
 3 car garage
 $322/sqft
 Listed 1 month ago
Property Description
New Roof in color Black Shadow just installed November of 2026! Updated exterior shots coming soon. Ideally located in the highly desirable Glen Eagle community of Tuscawilla, this Von Jacobs pool home offers a versatile three-way split floor plan with four bedrooms and three and a half bathrooms, providing plenty of space for family, guests, or a home office. The layout includes formal living and dining rooms, while the kitchen opens to the family room and breakfast nook for comfortable everyday living and entertaining. The remodeled kitchen features wood cabinetry, an expanded pantry, quartz countertops, and a wet bar area. Both secondary bathrooms have also been remodeled, while the primary bath offers an opportunity to customize to your taste. Outside, enjoy Florida living around the recently resurfaced pool (2024), complete with a new pool pump (2024) and electric heater for extended seasonal enjoyment. The spacious screened enclosure was re-screened in 2024, creating an inviting setting for relaxing or entertaining. A generous side yard and three-car garage add even more appeal. Major updates include a new water heater (2026), new garage doors (2026), replumb, and AC (2019). Don’t miss this opportunity! Glen Eagle puts you close to the Tuscawilla Country Club and its 18-hole golf course, along with several of Central Florida’s sought-after private schools, including The Geneva School, Trinity Preparatory School, The Master's Academy, and St. Luke's Lutheran School. Grab your golf cart and come take a look—this Glen Eagle gem won’t last long!
- Listing Status:
- Active
- Date Added:
- October 8, 2026
- Data Last Updated:
- November 12, 2026 at 7:20AM
- Listing Office:
- THE AGENCY FL : 407-335-4119
- Listing Agent:
- Jennifer Christ : 407-474-7823
- Contact:
- 407-335-4119
- MLS ID:
- O6447970

- General: Private Mailbox
- Style: Contemporary
- Other Structures: PorchDeckScreenedPatioCovered
- Pool: In GroundChild Safety FenceGuniteHeatedScreen Enclosure
- Parking: Garage Door OpenerGarage Faces Side
- Roofing: Shingle
- Windows: Blinds
- General: BlockStuccoOneSlab
- Road/Access: Asphalt
- HOA Amenities: 575.0Annually
- Originating MLS: Stellar MLS
- County: Seminole
- Zoning: RESLEG LOT 202 GLEN EAGLE UNIT 4 PB 43 PGS 55 & 5608-21-31-5LB-0000-2020
- Fencing: MasonryOtherWood
- Utilities: Cable AvailableElectricity ConnectedPublicSewer ConnectedWater Connected
- Water: Public
- Sewer: Public Sewer
- Source: Stellar MLS
- Ownership: Fee Simple
This listing courtesy of Jennifer Christ , THE AGENCY FL
Monthly Payment
- Principal & Interest $
- Property Taxes $
- Home Insurance $
- VA Funding Fee $

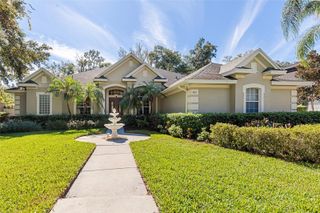
 New - 1 day ago