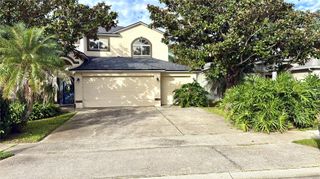
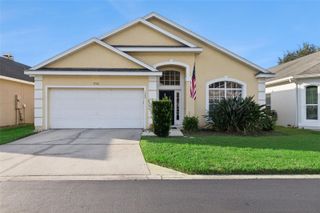
1540 BULLBUSH WAY, Oviedo, FL 32765
- 4 beds |
- 3 baths |
- 2,220 sqft
 Single-Family Home
 Built in 2000
 9,583sqft lot
 2 car garage
 $248/sqft
 Listed 2 days ago
Property Description
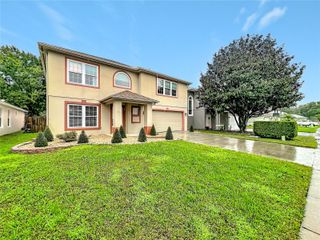
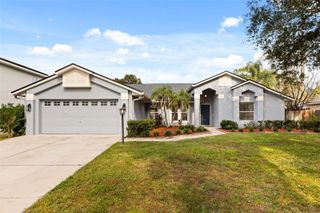
WELCOME HOME TO 1540 BULLBUSH WAY IN OVIEDO! This beautifully updated 4 bedroom, 3 bathroom home offers 2,220 square feet of living space, a 2 car garage, and an impressive list of BRAND NEW upgrades, all for $550,000! MOVE-IN READY takes on a whole new meaning with a brand-new roof, kitchen cabinets, flooring, appliances, and beautifully updated bathrooms! With so many major improvements already completed, you can spend less time worrying about renovations and more time enjoying your new home. Step inside and discover an inviting, open floor plan featuring soaring vaulted ceilings, abundant natural light, and plenty of space for both everyday living and entertaining. One of the home's standout features is its DESIRABLE THREE-WAY SPLIT BEDROOM FLOOR PLAN, thoughtfully designed to provide privacy and separation between living spaces. Whether accommodating guests, extended family, or simply enjoying a little extra personal space, this versatile layout offers flexibility for a variety of lifestyles. A dedicated office provides the perfect space for working from home, studying, or creating your own private retreat. The beautifully updated kitchen features brand-new cabinetry and appliances and opens into the main living areas, creating a comfortable space for gathering and entertaining.The spacious primary suite offers a relaxing escape with an updated bathroom featuring dual sinks, a soaking tub, and a separate shower. Sliding glass doors from the primary bedroom provide direct access to the patio and backyard, perfect for enjoying your morning coffee or unwinding after a long day. Outside, the partially fenced backyard offers plenty of room to make it your own! Whether you've been dreaming of adding a swimming pool, creating an outdoor entertaining area, or simply having space for backyard games and play equipment, the possibilities are exciting. LOCATION, LOCATION, LOCATION! Situated in an established Oviedo neighborhood with a LOW HOA, this home is within walking distance of Carillon Elementary and Hagerty High School. Enjoy convenient access to UCF, Twin Rivers Golf Club, nearby parks, shopping, dining, and major roadways.With its extensive upgrades, flexible three-way split floor plan, generous backyard, and desirable Oviedo location, 1540 Bullbush Way offers the opportunity to enjoy the benefits of a beautifully updated home without the wait or expense of a major renovation. Schedule your private showing today and see everything this exceptional Oviedo home has to offer!
- Listing Status:
- Active
- Date Added:
- November 20, 2026
- Data Last Updated:
- November 22, 2026 at 8:20PM
- Listing Office:
- LUKER & CO REAL ESTATE LLC : 321-244-2542
- Listing Agent:
- Christopher Capp : 407-687-6816
- Contact:
- 321-244-2542
- MLS ID:
- O6458786

- General: Rain GuttersSidewalk
- Style: Contemporary
- Other Structures: Rear PorchPatio
- Roofing: Shingle
- General: BlockStuccoOneSlab
- Road/Access: AsphaltPaved
- HOA Amenities: 228.0Semi-Annually
- Originating MLS: Stellar MLS
- County: Seminole
- Zoning: PUDLOT 296 LITTLE CREEK PH 4B PB 53 PGS 91 THRU 9326-21-31-508-0000-2960
- Fencing: Vinyl
- Utilities: Electricity ConnectedSewer ConnectedWater Connected
- Water: Public
- Sewer: Public Sewer
- Source: Stellar MLS
- Ownership: Fee Simple
This listing courtesy of Christopher Capp , LUKER & CO REAL ESTATE LLC
Monthly Payment
- Principal & Interest $
- Property Taxes $
- Home Insurance $
- VA Funding Fee $