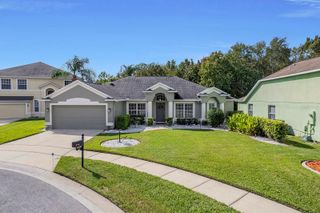
549 HAMPSHIRE LANE, Oviedo, FL 32765
- 4 beds |
- 3 baths |
- 2,548 sqft
 Single-Family Home
 Built in 2000
 5,663sqft lot
 2 car garage
 $206/sqft
 Listed 6 days ago
Property Description
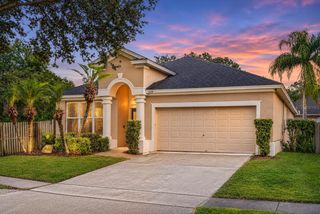
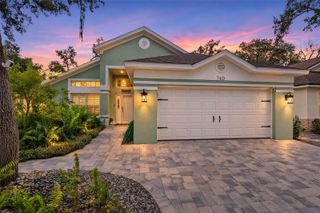
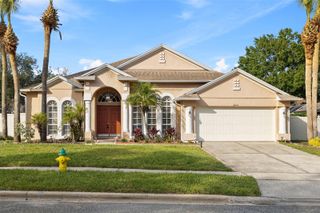
Welcome to 549 Hampshire Lane, a spacious two-story home nestled in the heart of desirable Oviedo! Featuring 4 bedrooms, 2.5 bathrooms, and multiple living spaces, this home offers the perfect combination of comfort, functionality, and flexibility. The open floor plan creates a seamless flow between the living, dining, and entertaining areas, making it ideal for both everyday living and hosting gatherings. With multiple living areas, there's plenty of room to spread out, relax, work from home, or create a space that fits your lifestyle. The expansive primary suite is a true retreat, offering generous space to relax and unwind, along with a spacious walk-in closet and an en-suite bathroom featuring dual sinks and a convenient shower-tub combination. Step outside to your private, fully fenced backyard, perfect for outdoor activities, pets, or simply enjoying the Florida sunshine. The screened-in porch provides an inviting space to unwind, enjoy your morning coffee, or entertain guests while enjoying the outdoors. Conveniently located in the heart of Oviedo, with easy access to shopping, dining, parks, and major roadways, this home offers the space and versatility you've been looking for. Don't miss this opportunity to own a spacious home in a fantastic Central Florida location. Schedule your private showing today!
- Listing Status:
- Active
- Date Added:
- November 21, 2026
- Data Last Updated:
- November 22, 2026 at 8:20PM
- Listing Office:
- CALL IT CLOSED INTL REALTY : 407-338-3339
- Listing Agent:
- Amy Phillips : 407-792-8212
- Contact:
- 407-338-3339
- MLS ID:
- O6458637

- General: Private YardRain GuttersSidewalk
- Roofing: Shingle
- General: StuccoTwoSlab
- Road/Access: Asphalt
- HOA Amenities: 115.0Quarterly
- Originating MLS: Stellar MLS
- County: Seminole
- Zoning: PUDLOT 297 KINGSBRIDGE EAST VILLAGE UNIT 3A PB 54 PGS 25 THRU 2714-21-31-514-0000-2970
- Fencing: FencedWood
- Utilities: Electricity Connected
- Water: Public
- Sewer: Public Sewer
- Source: Stellar MLS
- Ownership: Fee Simple
This listing courtesy of Amy Phillips , CALL IT CLOSED INTL REALTY
Monthly Payment
- Principal & Interest $
- Property Taxes $
- Home Insurance $
- VA Funding Fee $

 New - 2 days ago