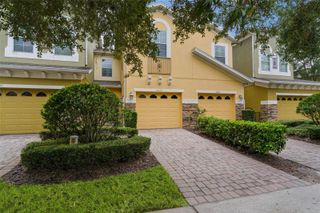
1792 GARDEN SAGE DRIVE, Oviedo, FL 32765
- 3 beds |
- 3 baths |
- 1,608 sqft
 Town Home
  Built in 2008
  1,742sqft lot
 2 car garage
  $229/sqft
  Listed 18 days ago
Property Description
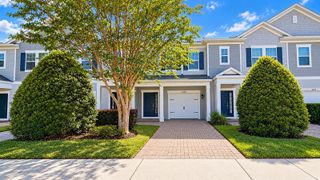
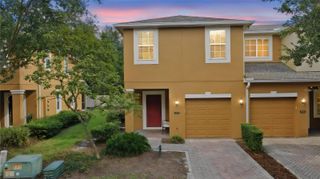
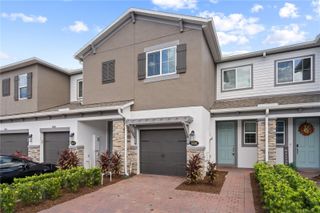
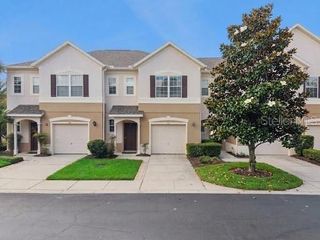
Welcome home to this beautifully designed 3-bedroom, 2.5-bath townhome offering the perfect blend of comfort, space, and convenience in the heart of Oviedo. With approximately 1,608 square feet of living space and a two-car garage, this home offers a thoughtfully designed layout ideal for both everyday living and entertaining. Step inside to a bright, inviting interior where the living and dining spaces flow effortlessly together, creating a comfortable setting for everything from quiet evenings at home to gatherings with family and friends. The spacious kitchen serves as the heart of the home, while the well-appointed bedrooms provide plenty of room to unwind and recharge. Enjoy the ease of low-maintenance townhome living without sacrificing the space and functionality you want. The two-car garage provides valuable parking and storage, while the home's location puts you just minutes from Oviedo's shopping, dining, entertainment, UCF, and major roadways for an easy commute throughout Central Florida. Whether you're searching for your first home, your next home, or simply a property that combines convenience with an inviting neighborhood feel, this Oviedo gem is one you'll want to see in person. Schedule your private showing and discover what makes this home such a special opportunity!
- Listing Status:
- Active
- Date Added:
- September 10, 2026
- Data Last Updated:
- September 28, 2026 at 3:21PM
- Listing Office:
- REGENCY REAL ESTATE LLC : 407-469-5021
- Listing Agent:
- Mikayla Mignacca : 407-406-3331
- Contact:
- 407-469-5021
- MLS ID:
- O6440874

- General: Rain Gutters
- Roofing: Tile
- General: BlockConcreteStuccoTwoSlab
- Road/Access: AsphaltBrick
- HOA Amenities: PlaygroundPoolPoolSecurity180.0Monthly
- Originating MLS: Stellar MLS
- County: Seminole
- Zoning: PUDLOT 84 ISLES OF OVIEDO PB 71 PGS 94 - 10017-21-31-507-0000-0840
- Utilities: Cable AvailablePhone AvailableSewer ConnectedSprinkler RecycledWater Connected
- Water: Public
- Sewer: Public Sewer
- Source: Stellar MLS
- Ownership: Fee Simple
This listing courtesy of Mikayla Mignacca , REGENCY REAL ESTATE LLC
Monthly Payment
- Principal & Interest $
- Property Taxes $
- Home Insurance $
- VA Funding Fee $

 New - 1 day ago