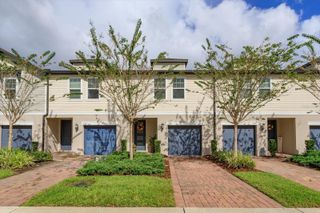
1800 GARDEN SAGE DRIVE, Oviedo, FL 32765
- 2 beds |
- 3 baths |
- 1,364 sqft
 Town Home
 Built in 2008
 1,742sqft lot
 1 car garage
 $249/sqft
 Listed 9 days ago
Property Description
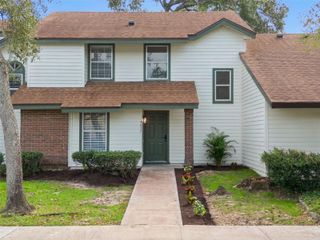
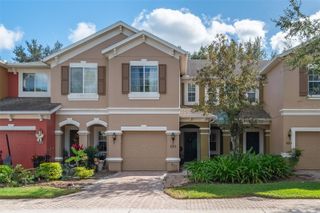
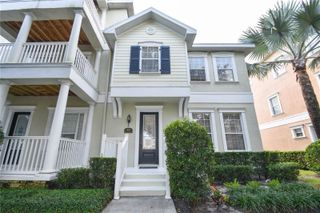
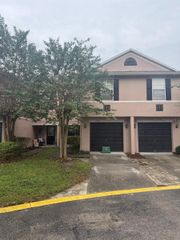
Welcome home to this exceptional and meticulously upgraded two-bedroom, two-and-a-half-bath townhome located in desirable Oviedo, FL with A+ rated schools. Combining refined finishes, abundant natural light and a serene natural setting, this property is designed to offer the ultimate in comfort and style. Property highlights include: gourmet kitchen featuring premium solid wood cabinets, matching appliances, granite countertops and a convenient snack bar ideal for casual dining and entertaining. Enjoy the luxury of two master suites, each serving as a private retreat complete with large closets, an en-suite bathroom with granite countertops and dual sinks, a large linen closet and stylish tray ceilings with ceiling fans and lights. Elegant Living area boasts beautiful crown molding and tasteful designer paint and features throughout with gorgeous hardwood floors and a large sliding glass doors leading out to the private screened in patio with wooded and water views. And a convenient one-car garage paired with a private driveway. The private, gated community includes a resort inspired pool, recreational green areas, basketball court, playground and swings. Isles of Oviedo is next to the Oviedo Marketplace and is in the heart of dining, shopping and close to major highways. Welcome home to your resort style living!
- Listing Status:
- Active
- Date Added:
- November 3, 2026
- Data Last Updated:
- November 13, 2026 at 2:21AM
- Listing Office:
- LOKATION : 954-545-5583
- Listing Agent:
- Kathrin Szurgot : 407-683-4383
- Contact:
- 954-545-5583
- MLS ID:
- S5160689

- General: Basketball CourtGardenLightingPlaygroundSidewalk
- Roofing: Tile
- General: BlockTwoSlab
- Road/Access: Asphalt
- HOA Amenities: PoolMaintenance StructureMaintenance GroundsManagement180.0Monthly
- Originating MLS: Stellar MLS
- County: Seminole
- Zoning: PUDLOT 82 ISLES OF OVIEDO PB 71 PGS 94 - 10017-21-31-507-0000-0820
- Utilities: Cable AvailableElectricity ConnectedPhone AvailablePublicSewer ConnectedWater Connected
- Water: Public
- Sewer: Public Sewer
- Source: Stellar MLS
- Ownership: Fee Simple
This listing courtesy of Kathrin Szurgot , LOKATION
Monthly Payment
- Principal & Interest $
- Property Taxes $
- Home Insurance $
- VA Funding Fee $

 New - 21 hours ago