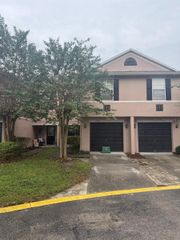
5034 SHOREWOOD LANDING LANE, Oviedo, FL 32765
- 2 beds |
- 3 baths |
- 1,296 sqft
 Town Home
 Built in 2004
 1,742sqft lot
 1 car garage
 $239/sqft
 Listed 21 hours ago
Property Description
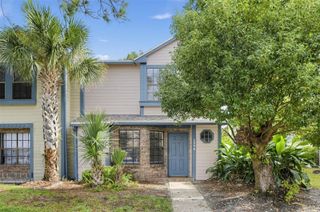
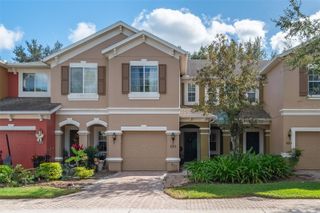
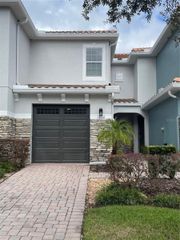
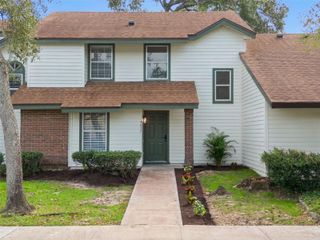
Welcome to this beautifully maintained 2-bedroom, 2.5-bath townhome in the heart of Oviedo! Ideally located just minutes from shopping, dining, and entertainment, and approximately one mile from SR 417, this home offers both convenience and an easy commute. A one-car garage, mature landscaping, neutral paint tones, and updated flooring create an inviting first impression. Step inside to a long, welcoming foyer that opens into a spacious great room, seamlessly combining the living, dining, and kitchen areas to create the perfect space for everyday living and entertaining. Abundant natural light fills the home, while sliding glass doors lead to the patio, offering a wonderful indoor-outdoor living experience. The upgraded kitchen is sure to impress, featuring quartz countertops, a stylish tile backsplash, stainless steel appliances, and a versatile breakfast bar and peninsula combination. A conveniently located half bath completes the first floor. Upstairs, you’ll find two generously sized bedrooms, both featuring laminate flooring, ample closet space, and the convenience of an upstairs laundry closet. The spacious primary suite offers a large walk-in closet and an updated en-suite bathroom featuring a beautifully tiled shower, double-sink vanity, and linen closet. The secondary bedroom is equally impressive in size, with a large closet and its own en-suite bathroom, complete with a single-sink vanity and shower/tub combination. With its thoughtful layout, inviting living spaces, desirable upgrades, and convenient Oviedo location, this townhome offers the perfect blend of comfort, style, and accessibility. Don’t miss the opportunity to make this wonderful home yours!
- Listing Status:
- Active
- Date Added:
- November 12, 2026
- Data Last Updated:
- November 13, 2026 at 2:21AM
- Listing Office:
- KELLER WILLIAMS ADVANTAGE REALTY : 407-977-7600
- Listing Agent:
- Jean Scott : 407-759-5320
- Contact:
- murraycoleman@kw.com
- MLS ID:
- O6456362

- General: LightingPrivate EntranceRain Gutters
- Other Structures: Patio
- Parking: Garage Door OpenerGuest
- Roofing: Shingle
- Windows: Blinds
- General: BlockStuccoTwoSlab
- Road/Access: Asphalt
- HOA Amenities: PoolMaintenance Grounds307.5Monthly
- Originating MLS: Stellar MLS
- County: Seminole
- Zoning: PUDLOT 133 ASHFORD PARK TOWNHOMES REPLAT ONE PB 64 PGS 68 - 7436-21-30-514-0000-1330
- Utilities: BB/HS Internet AvailableCable AvailableElectricity ConnectedWater Connected
- Water: Public
- Sewer: Public Sewer
- Source: Stellar MLS
- Ownership: Fee Simple
This listing courtesy of Jean Scott , KELLER WILLIAMS ADVANTAGE REALTY
Monthly Payment
- Principal & Interest $
- Property Taxes $
- Home Insurance $
- VA Funding Fee $

 New - 1 day ago